Leave a Message

By providing your contact information to Brandy Pettet, your personal information will be processed in accordance with Brandy Pettet's Privacy Policy. By checking the box(es) below, you expressly consent to receive marketing or promotional real estate communication from Brandy Pettet in the manner selected by you. For SMS text messages, message frequency varies. Message and data rates may apply. Consent is not a condition of purchase of any goods or services. You may opt out of receiving further communications from Brandy Pettet at any time. To opt out of receiving SMS text messages, reply STOP to unsubscribe. SMS text messaging is subject to our Terms of Use.

Thank you for your message. We will be in touch with you shortly.

410 W 20TH WAY
410 W 20TH WAY
410 W 20TH WAY
410 W 20TH WAY
410 W 20TH WAY
410 W 20TH WAY
410 W 20TH WAY
410 W 20TH WAY
410 W 20TH WAY
410 W 20TH WAY
410 W 20TH WAY
410 W 20TH WAY
410 W 20TH WAY
410 W 20TH WAY
410 W 20TH WAY
410 W 20TH WAY
410 W 20TH WAY
410 W 20TH WAY
410 W 20TH WAY
410 W 20TH WAY
410 W 20TH WAY
410 W 20TH WAY
410 W 20TH WAY
410 W 20TH WAY
410 W 20TH WAY
410 W 20TH WAY
410 W 20TH WAY
410 W 20TH WAY
410 W 20TH WAY
410 W 20TH WAY
410 W 20TH WAY
410 W 20TH WAY
410 W 20TH WAY
410 W 20TH WAY
410 W 20TH WAY
410 W 20TH WAY
410 W 20TH WAY
410 W 20TH WAY
410 W 20TH WAY
410 W 20TH WAY
410 W 20TH WAY
410 W 20TH WAY
410 W 20TH WAY
SEE ALL PHOTOS
410 W 20TH WAY
410 W 20TH WAY
410 W 20TH WAY
410 W 20TH WAY
410 W 20TH WAY
410 W 20TH WAY
410 W 20TH WAY
410 W 20TH WAY
410 W 20TH WAY
410 W 20TH WAY
410 W 20TH WAY
410 W 20TH WAY
410 W 20TH WAY
410 W 20TH WAY
410 W 20TH WAY
410 W 20TH WAY
410 W 20TH WAY
410 W 20TH WAY
410 W 20TH WAY
410 W 20TH WAY
410 W 20TH WAY
410 W 20TH WAY
410 W 20TH WAY
410 W 20TH WAY
410 W 20TH WAY
410 W 20TH WAY
410 W 20TH WAY
410 W 20TH WAY
410 W 20TH WAY
410 W 20TH WAY
410 W 20TH WAY
410 W 20TH WAY
410 W 20TH WAY
410 W 20TH WAY
410 W 20TH WAY
410 W 20TH WAY
410 W 20TH WAY
410 W 20TH WAY
410 W 20TH WAY
410 W 20TH WAY
410 W 20TH WAY
410 W 20TH WAY
410 W 20TH WAY
Sold

410 W 20TH WAY

410 W 20TH WAY, La Center, WA 98629

$845,192
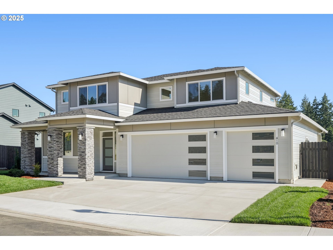
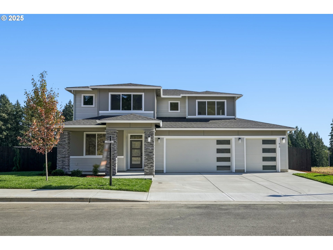
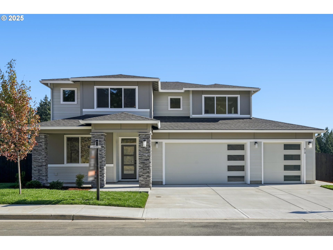
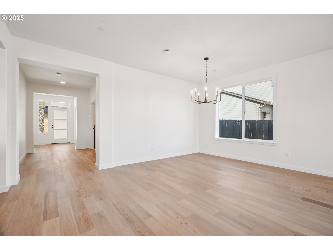
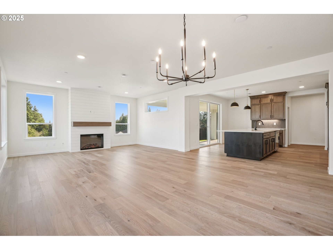
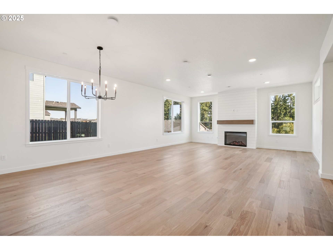
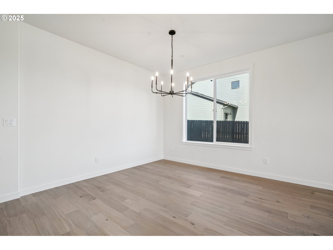
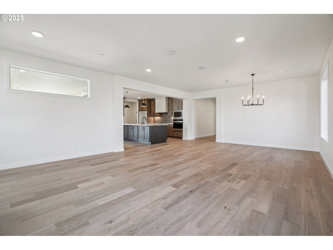
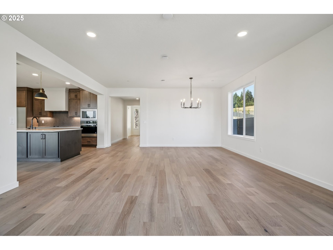
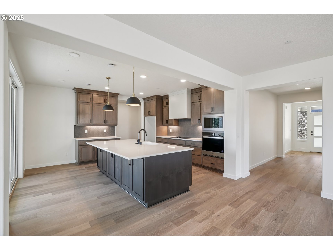
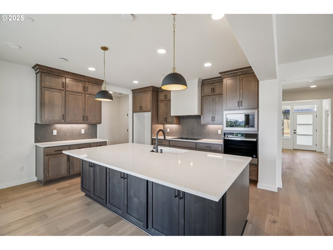
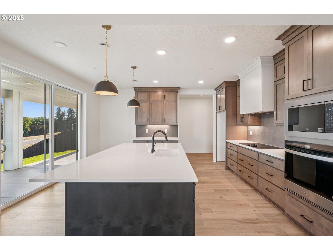
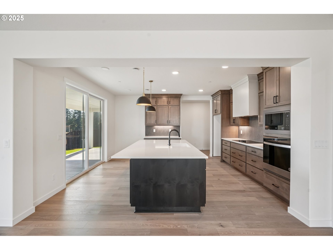
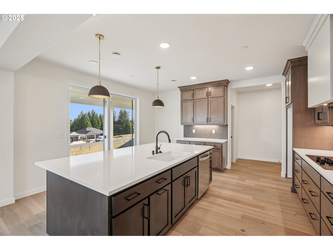
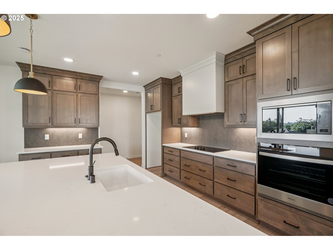
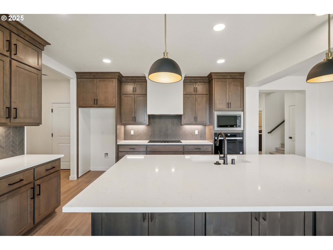
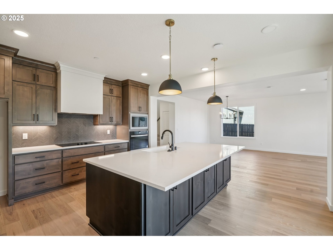
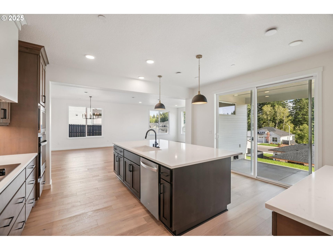
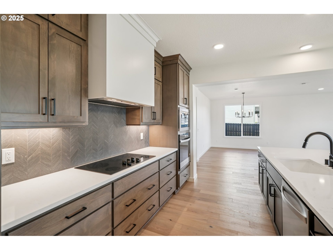
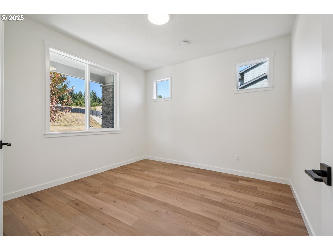
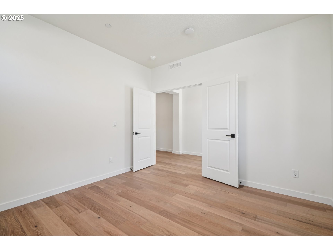
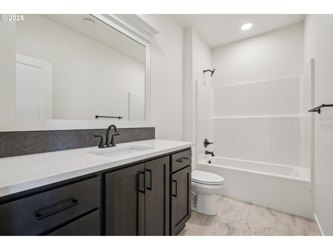
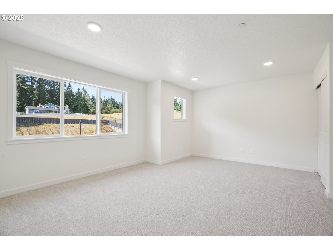
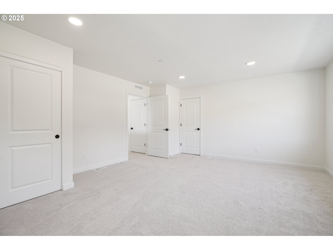
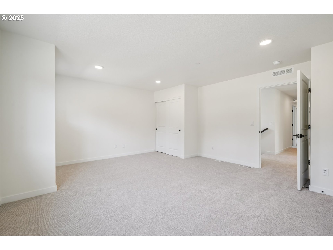
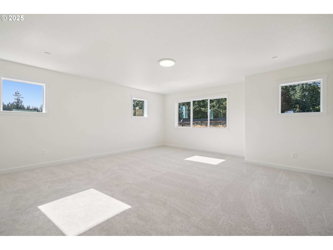
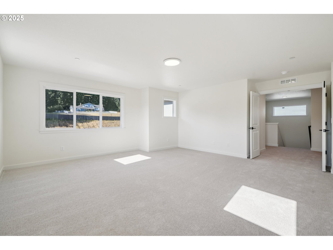
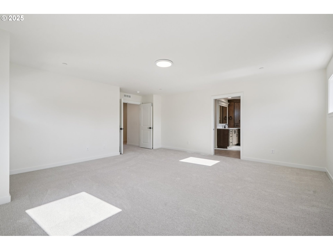
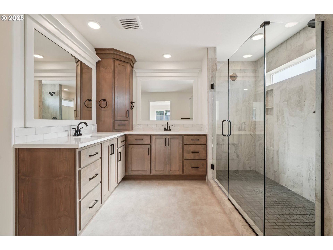
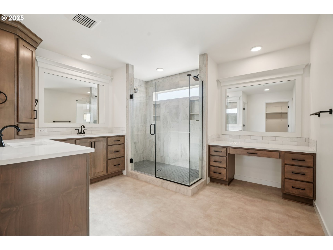
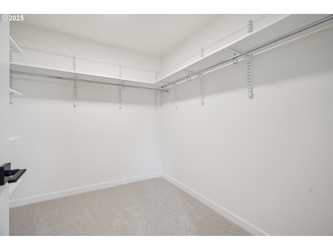

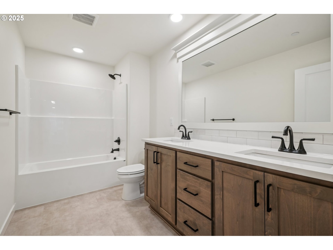
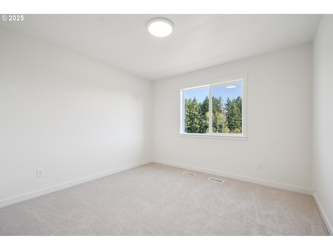
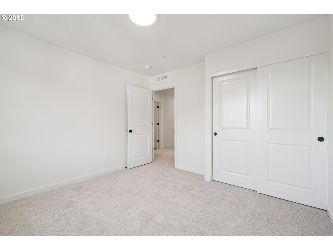
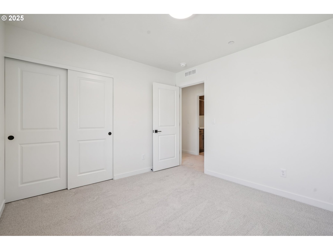
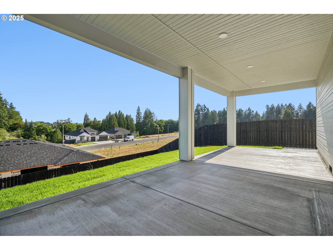
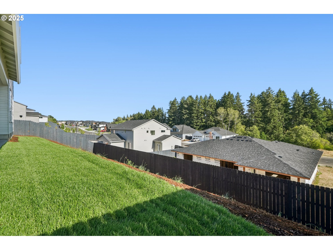
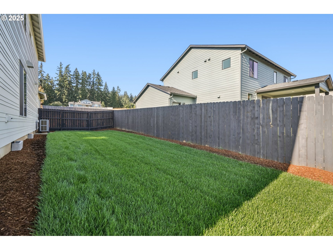
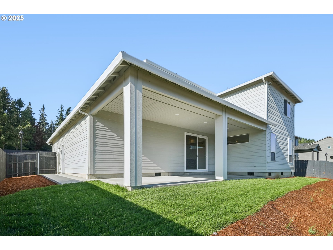
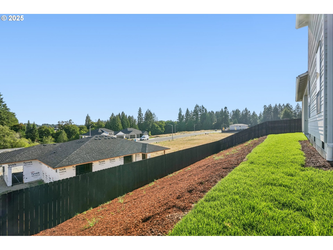
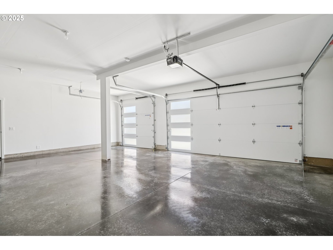
This home is complete and move-in ready! Discover the charm of New Tradition Homes' popular Laurel plan, beautifully situated in Stephens Hillside. With 2,926 sq. ft. of thoughtfully designed living space, every detail is crafted for comfort and style.The heart of the home is the expansive kitchen, showcasing a striking 10-foot quartz island--perfect for entertaining or enjoying family meals. The open great room features a cozy fireplace and an 8-foot slider that leads to a covered patio and a fully fenced backyard with an extended patio cover, ideal for year-round enjoyment.Each bedroom is bright and airy, with oversized windows that flood the home with natural light. A main-level den and full bath provide exceptional flexibility, while the private owner's retreat offers a spa-like escape with a generous walk-in closet and a luxurious floor-to-ceiling tile shower.This home is NextGen Certified for superior energy efficiency and includes peace of mind with a 2-year workmanship warranty plus a 2-10 Homebuyers Warranty. With its unbeatable location and the potential for maximum incentives when using preferred lenders, this is an opportunity you won't want to miss!

4
beds

3
baths

2,926 Sq.Ft. LIVING AREA

8,276 Sq.Ft. lot

Husten Pettet

Husten Pettet

Features & Amenities

Interior

  • total bedrooms4
  • Total bathrooms3
  • full bathrooms3
  • Fireplace Electric
  • APPLIANCES Builtin Oven, Dishwasher, Disposal, ENERGYSTARQualified Appliances, Island, Microwave, Pantry, Plumbed For Ice Maker, Quartz, Range Hood, Stainless Steel Appliance
  • other interior Features Garage Door Opener, Heat Recovery Ventilator, High Ceilings, Laminate Flooring, Laundry, Lo VOCMaterial, Quartz

Area & Lot

  • Status Sold
  • Date Sold April 30, 2026
  • Living Area2,926 Sq.Ft.
  • Total Area2,926 Sq.Ft.
  • Lot Area8,276 Sq.Ft.
  • MLS® ID376059285
  • TypeResidential
  • YEAR BUILT2025
  • NeighborhoodLa Center
  • Architecture StylesStories 2, Modern
  • View DescriptionTerritorial
  • Elementary SchoolLa Center
  • Middle SchoolLa Center
  • High SchoolLa Center

Exterior

  • STORIES2
  • Garage Space4.0
  • water SourcePublic Water
  • roofComposition
  • lot featuresGentle Sloping
  • parkingDriveway, EVReady
  • HEAT TYPEENERGYSTARQualified Equipment, Forced Air, Heat Pump
  • AIR CONDITIONINGHeat Pump
  • sewerPublic Sewer
  • SubstructureConcrete Perimeter
  • Disability FeaturesParking
  • HOA AmenitiesCommons, Front Yard Landscaping
  • security FeaturesSidewalk
  • other exterior FeaturesCovered Patio, Sprinkler, Yard

Financial

  • Sales Price$845,192
  • Real Estate Tax $294/yr
  • HOA $80/mo

La Center

Explore

Your Story Deserves Thoughtful Representation

Partner with Husten and Brandy for a real estate experience grounded in care, communication, and local understanding. Whether you are buying, selling, relocating, or planning for the future, The Pettet Group is ready to help you move forward with confidence.

Follow Me on Instagram