Leave a Message

By providing your contact information to Brandy Pettet, your personal information will be processed in accordance with Brandy Pettet's Privacy Policy. By checking the box(es) below, you expressly consent to receive marketing or promotional real estate communication from Brandy Pettet in the manner selected by you. For SMS text messages, message frequency varies. Message and data rates may apply. Consent is not a condition of purchase of any goods or services. You may opt out of receiving further communications from Brandy Pettet at any time. To opt out of receiving SMS text messages, reply STOP to unsubscribe. SMS text messaging is subject to our Terms of Use.

Thank you for your message. We will be in touch with you shortly.

2718 S 9th Way
2718 S 9th Way
2718 S 9th Way
2718 S 9th Way
2718 S 9th Way
2718 S 9th Way
2718 S 9th Way
2718 S 9th Way
2718 S 9th Way
2718 S 9th Way
2718 S 9th Way
2718 S 9th Way
2718 S 9th Way
2718 S 9th Way
2718 S 9th Way
2718 S 9th Way
2718 S 9th Way
2718 S 9th Way
2718 S 9th Way
2718 S 9th Way
2718 S 9th Way
2718 S 9th Way
2718 S 9th Way
2718 S 9th Way
2718 S 9th Way
2718 S 9th Way
2718 S 9th Way
2718 S 9th Way
2718 S 9th Way
2718 S 9th Way
2718 S 9th Way
2718 S 9th Way
2718 S 9th Way
2718 S 9th Way
2718 S 9th Way
2718 S 9th Way
2718 S 9th Way
2718 S 9th Way
2718 S 9th Way
SEE ALL PHOTOS
2718 S 9th Way
2718 S 9th Way
2718 S 9th Way
2718 S 9th Way
2718 S 9th Way
2718 S 9th Way
2718 S 9th Way
2718 S 9th Way
2718 S 9th Way
2718 S 9th Way
2718 S 9th Way
2718 S 9th Way
2718 S 9th Way
2718 S 9th Way
2718 S 9th Way
2718 S 9th Way
2718 S 9th Way
2718 S 9th Way
2718 S 9th Way
2718 S 9th Way
2718 S 9th Way
2718 S 9th Way
2718 S 9th Way
2718 S 9th Way
2718 S 9th Way
2718 S 9th Way
2718 S 9th Way
2718 S 9th Way
2718 S 9th Way
2718 S 9th Way
2718 S 9th Way
2718 S 9th Way
2718 S 9th Way
2718 S 9th Way
2718 S 9th Way
2718 S 9th Way
2718 S 9th Way
2718 S 9th Way
2718 S 9th Way
Provided by NWMLS, Listed by Windermere Northwest Living
Sold

2718 S 9th Way

2718 S 9th Way, Ridgefield, WA 98642

$685,000
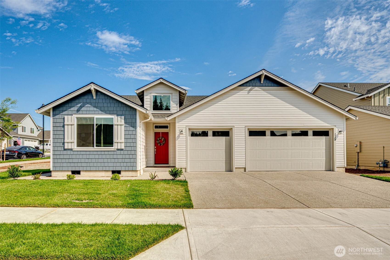
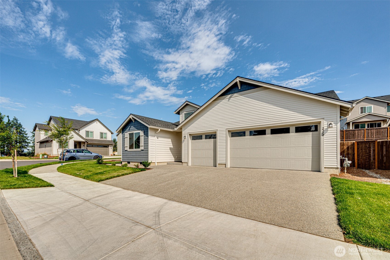
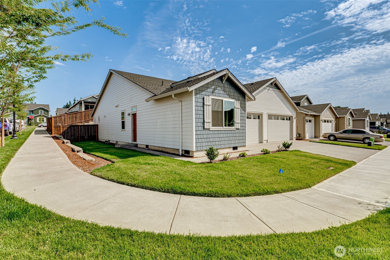
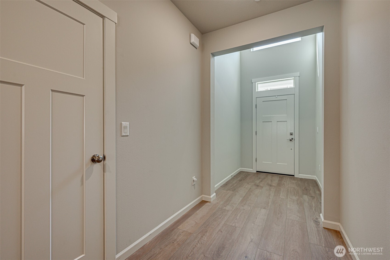
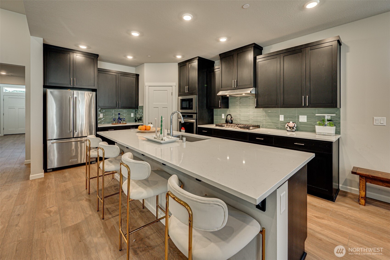
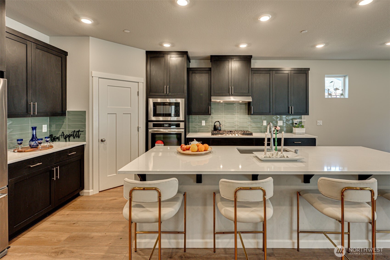
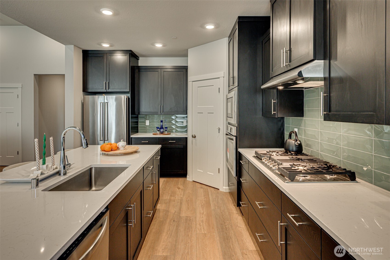
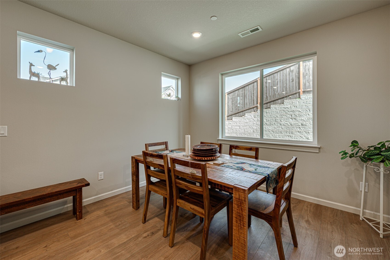
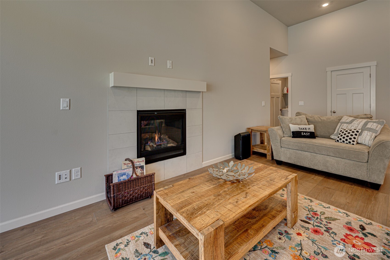
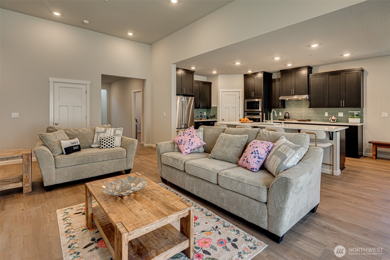
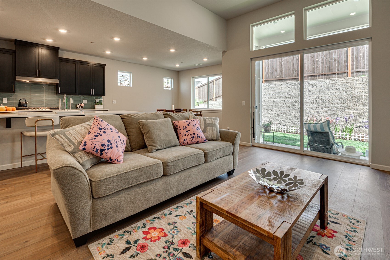
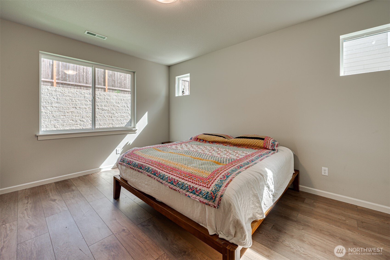
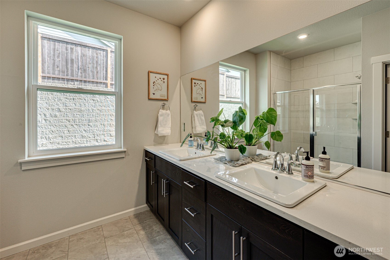
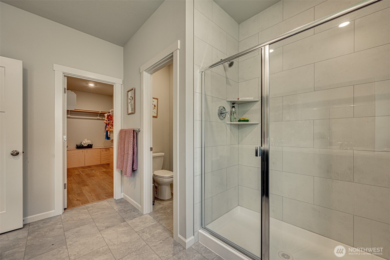
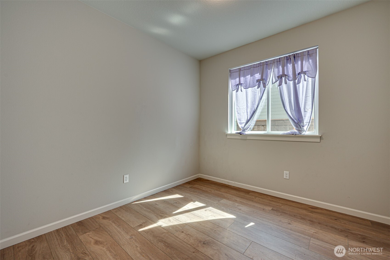
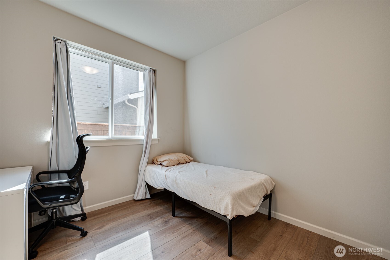
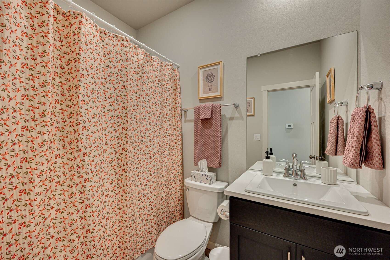
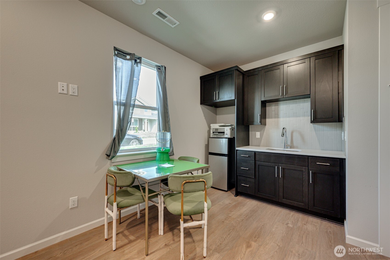
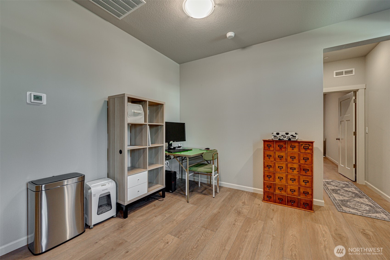
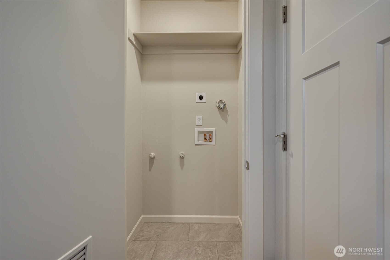
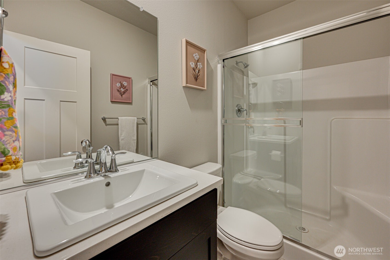
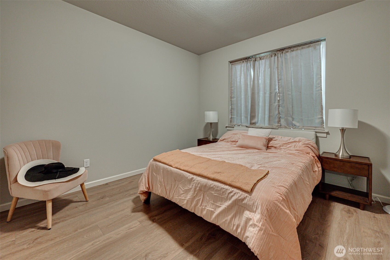
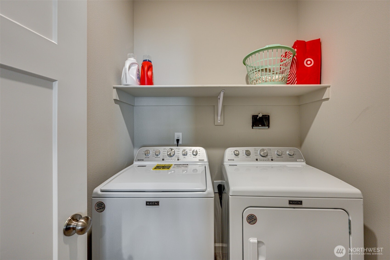
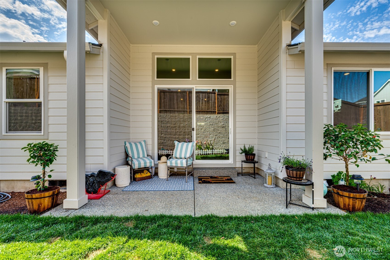
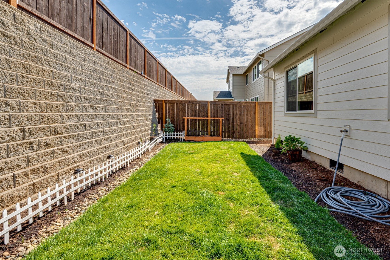
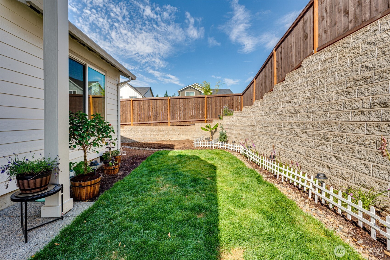
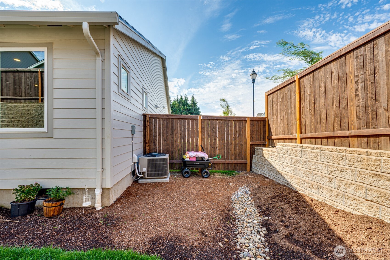
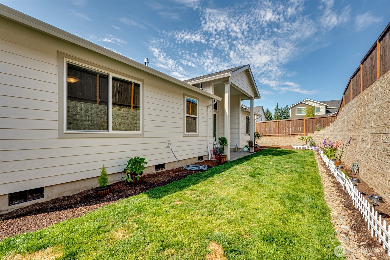
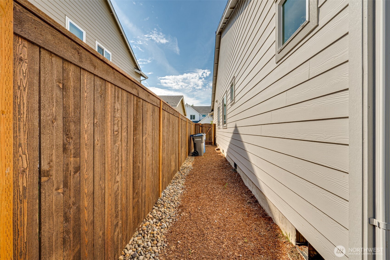
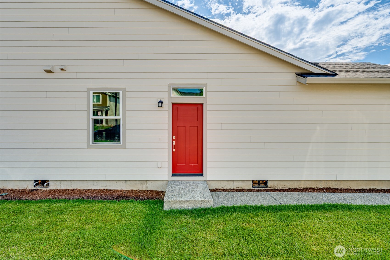
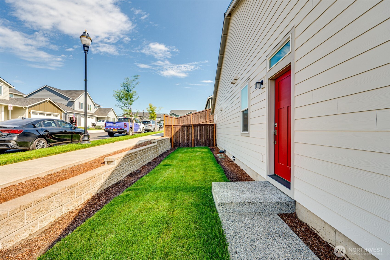
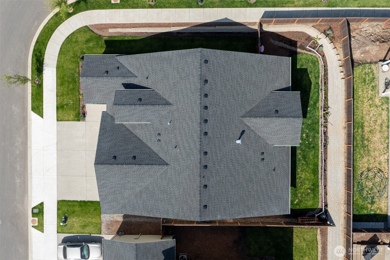
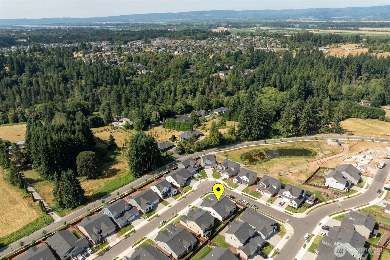
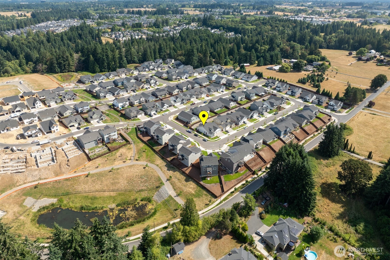
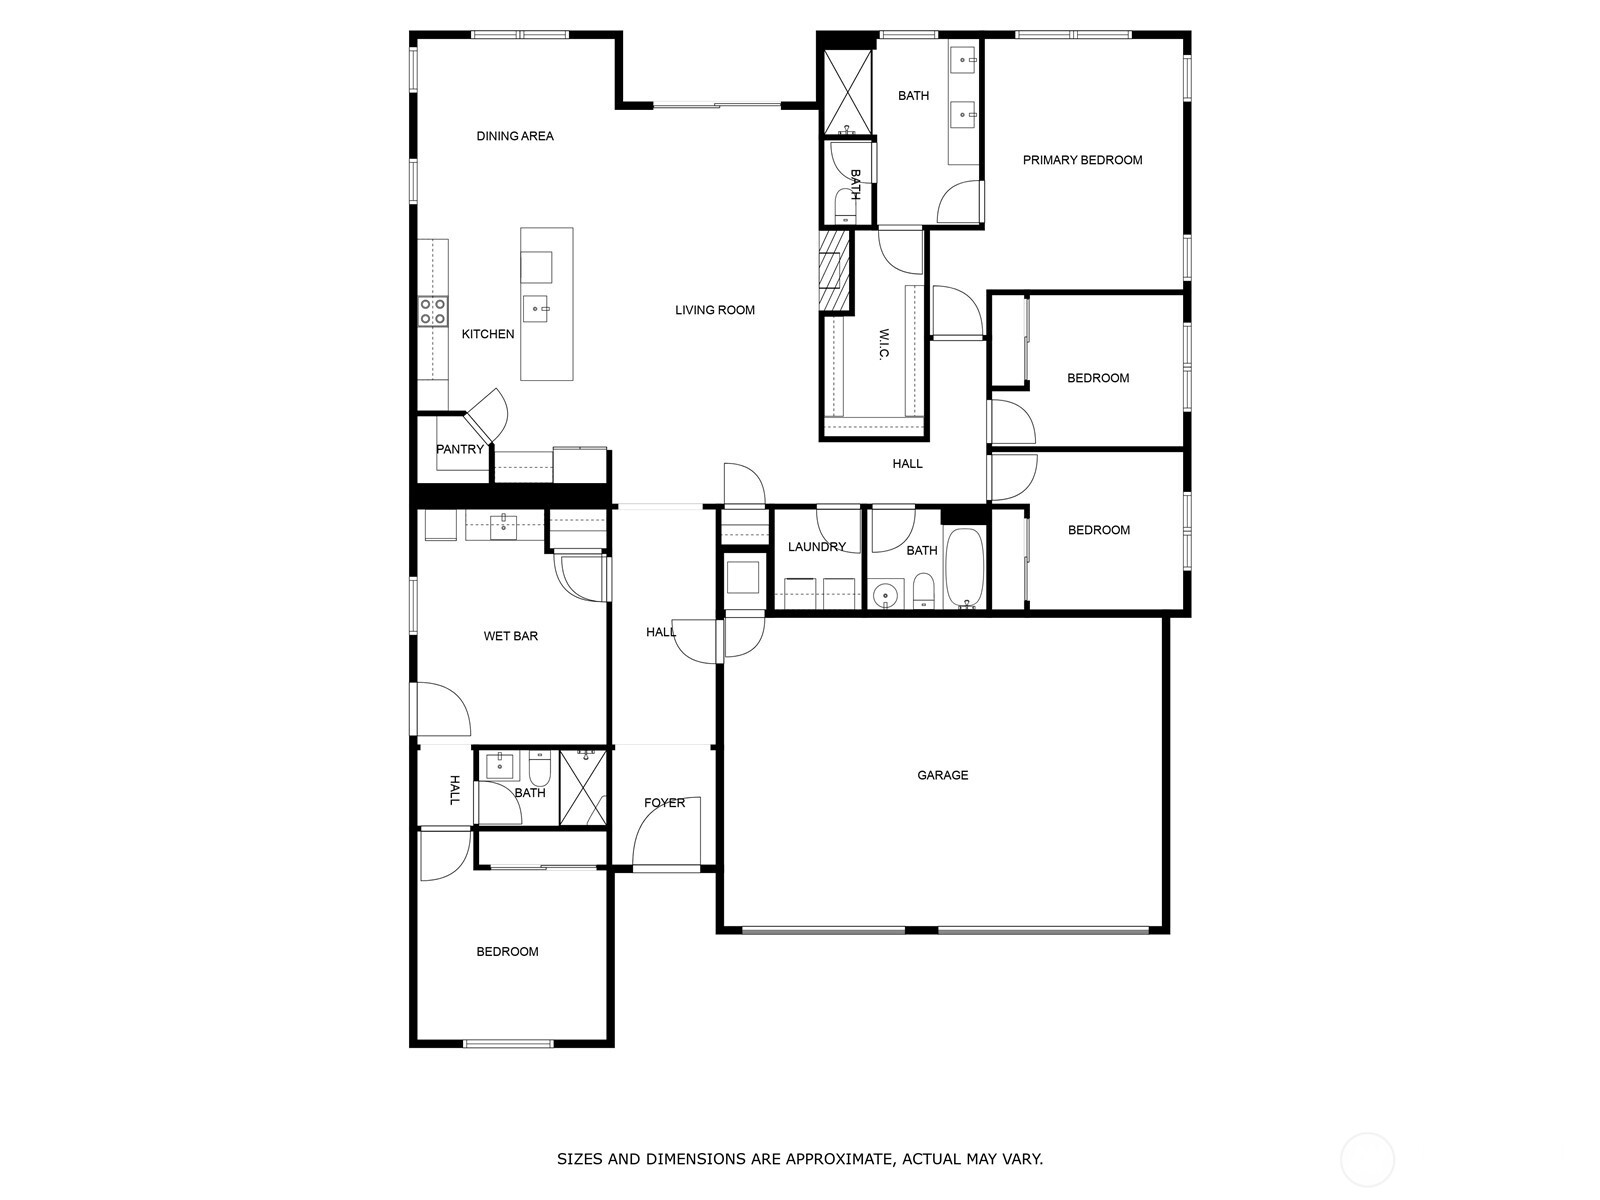
Welcome home! This home offers low maintenance living at its finest! One level with an attached ADU that has a separate entrance, kitchen & washer/dryer hookups makes an ideal situation for multigenerational living or an income opportunity! Situated in a quiet neighborhood, this home is complete with a large open kitchen, high ceilings, stylish upgrades & LVP flooring throughout. A spacious primary suite and open living area with gas fireplace offering a perfect blend of comfort and style. Situated on a corner lot with a private backyard and 3 car garage! Your next chapter awaits!

3
beds

3
baths

2,272 Sq.Ft. LIVING AREA

6,970 Sq.Ft. lot

Brandy Pettet

Brandy Pettet

Features & Amenities

Interior

  • total bedrooms3
  • Total bathrooms3
  • full bathrooms3
  • Flooring Vinyl Plank
  • Fireplace Gas
  • APPLIANCES Dishwasher(s), Microwave(s), Refrigerator(s), Stove(s)/Range(s)
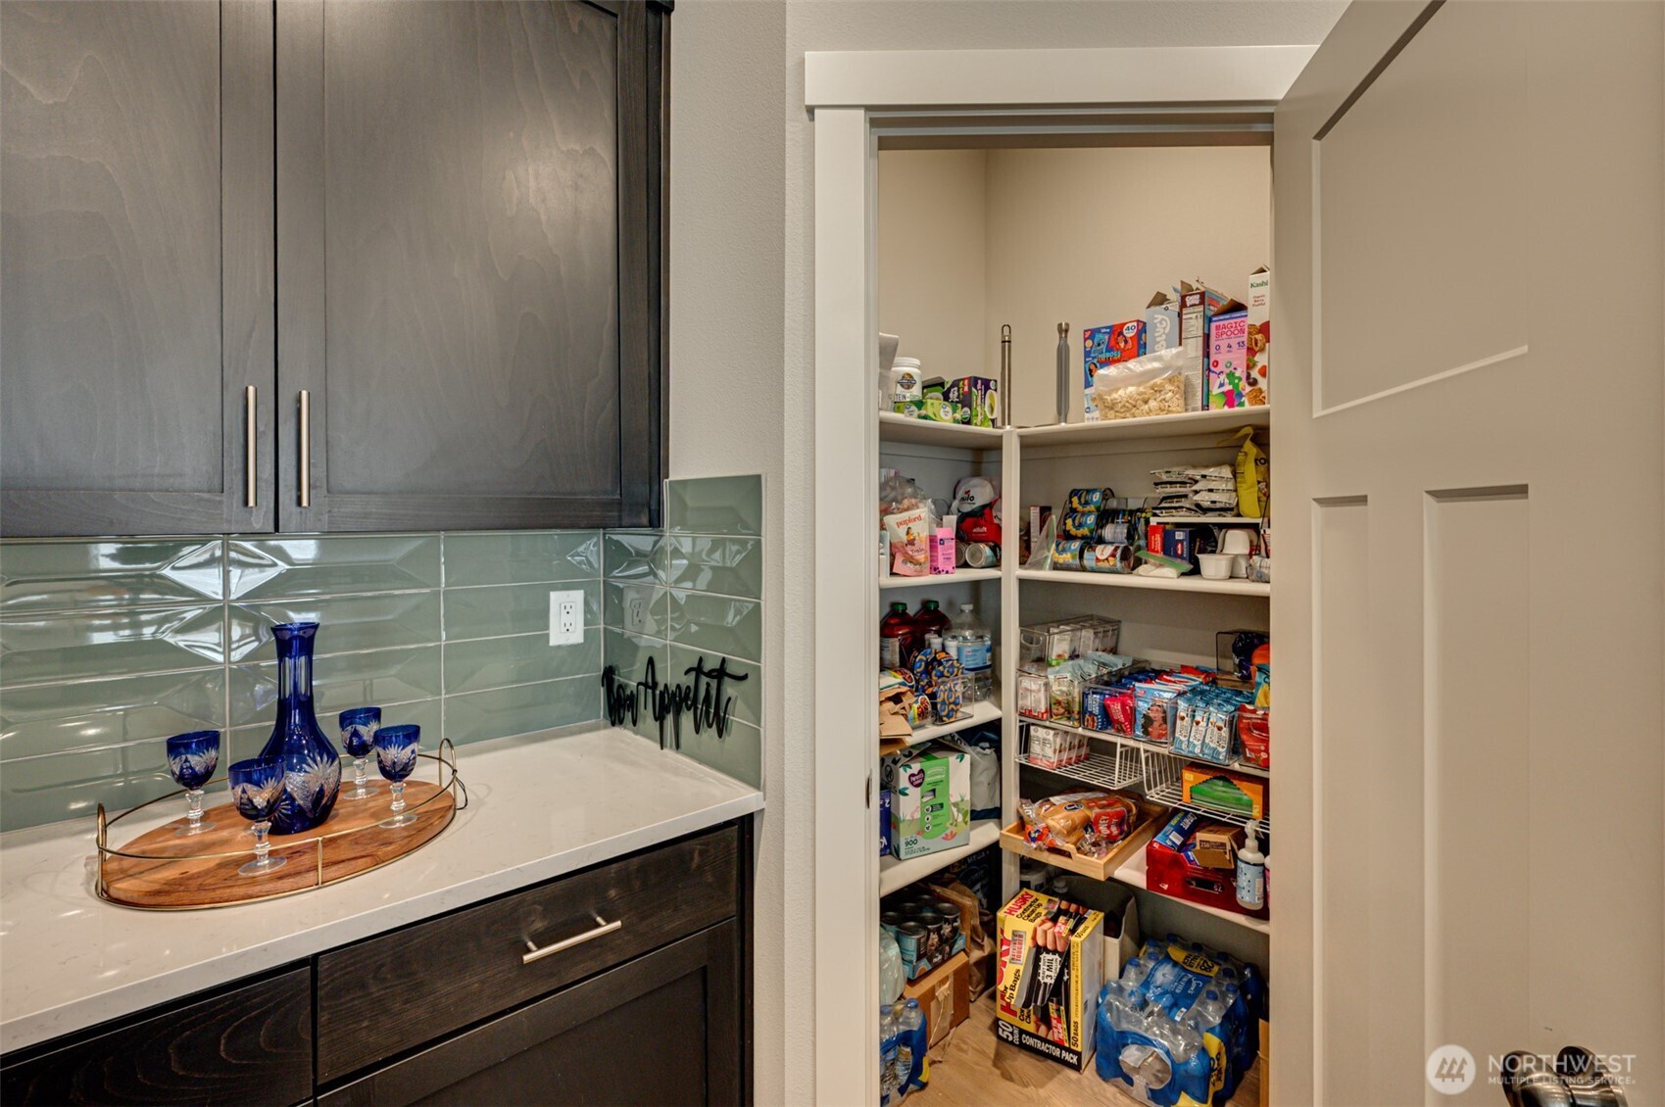
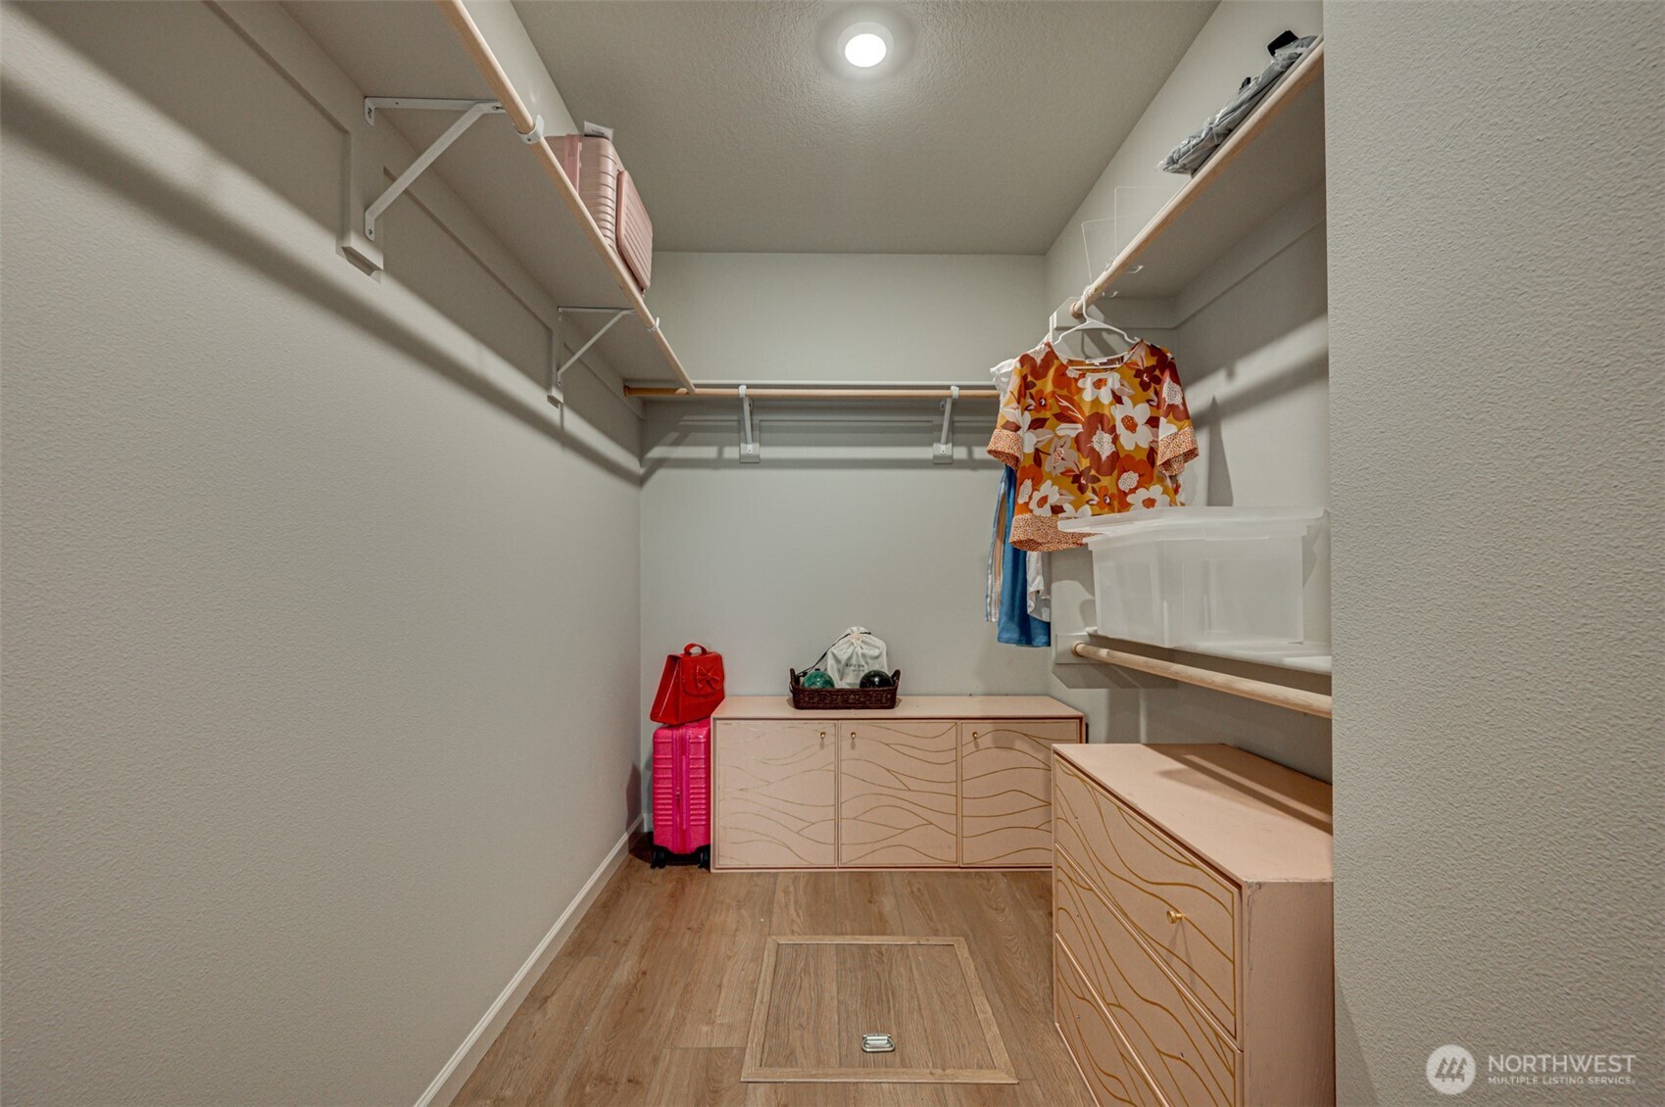
  • other interior Features Bath Off Primary, Fireplace, Walk-In Closet(s), Walk-In Pantry

Area & Lot

  • Status Sold
  • Date Sold January 23, 2026
  • Living Area2,272 Sq.Ft.
  • Total Area2,272 Sq.Ft.
  • Lot Area6,970 Sq.Ft.
  • MLS® ID2414898
  • TypeResidential
  • YEAR BUILT2024
  • NeighborhoodRidgefield
  • Architecture StylesTraditional
  • Elementary SchoolUnion Ridge Elem
  • Middle SchoolView Ridge Mid
  • High SchoolRidgefield High
  • School DistrictRidgefield

Exterior

  • STORIES1
  • water SourcePublic
  • roofComposition
  • lot featuresCorner Lot, Curbs, Paved, Sidewalk
  • parkingAttached Garage
  • HEAT TYPEForced Air
  • AIR CONDITIONINGCentral A/C
  • sewerSewer Connected
  • security FeaturesFully Fenced
  • other exterior FeaturesCement/Concrete, Wood Products

Financial

  • Sales Price$685,000
  • Real Estate Tax $1,290/yr
  • HOA $59/mo

Ridgefield

Explore

Your Story Deserves Thoughtful Representation

Partner with Husten and Brandy for a real estate experience grounded in care, communication, and local understanding. Whether you are buying, selling, relocating, or planning for the future, The Pettet Group is ready to help you move forward with confidence.

Follow Me on Instagram