Leave a Message

By providing your contact information to Brandy Pettet, your personal information will be processed in accordance with Brandy Pettet's Privacy Policy. By checking the box(es) below, you expressly consent to receive marketing or promotional real estate communication from Brandy Pettet in the manner selected by you. For SMS text messages, message frequency varies. Message and data rates may apply. Consent is not a condition of purchase of any goods or services. You may opt out of receiving further communications from Brandy Pettet at any time. To opt out of receiving SMS text messages, reply STOP to unsubscribe. SMS text messaging is subject to our Terms of Use.

Thank you for your message. We will be in touch with you shortly.

15403 SE 33RD ST
15403 SE 33RD ST
15403 SE 33RD ST
15403 SE 33RD ST
15403 SE 33RD ST
15403 SE 33RD ST
15403 SE 33RD ST
15403 SE 33RD ST
15403 SE 33RD ST
15403 SE 33RD ST
15403 SE 33RD ST
15403 SE 33RD ST
15403 SE 33RD ST
15403 SE 33RD ST
15403 SE 33RD ST
15403 SE 33RD ST
15403 SE 33RD ST
15403 SE 33RD ST
15403 SE 33RD ST
15403 SE 33RD ST
15403 SE 33RD ST
15403 SE 33RD ST
15403 SE 33RD ST
15403 SE 33RD ST
15403 SE 33RD ST
15403 SE 33RD ST
15403 SE 33RD ST
15403 SE 33RD ST
15403 SE 33RD ST
15403 SE 33RD ST
15403 SE 33RD ST
15403 SE 33RD ST
15403 SE 33RD ST
15403 SE 33RD ST
15403 SE 33RD ST
15403 SE 33RD ST
15403 SE 33RD ST
15403 SE 33RD ST
15403 SE 33RD ST
15403 SE 33RD ST
15403 SE 33RD ST
15403 SE 33RD ST
15403 SE 33RD ST
15403 SE 33RD ST
15403 SE 33RD ST
15403 SE 33RD ST
SEE ALL PHOTOS
15403 SE 33RD ST
15403 SE 33RD ST
15403 SE 33RD ST
15403 SE 33RD ST
15403 SE 33RD ST
15403 SE 33RD ST
15403 SE 33RD ST
15403 SE 33RD ST
15403 SE 33RD ST
15403 SE 33RD ST
15403 SE 33RD ST
15403 SE 33RD ST
15403 SE 33RD ST
15403 SE 33RD ST
15403 SE 33RD ST
15403 SE 33RD ST
15403 SE 33RD ST
15403 SE 33RD ST
15403 SE 33RD ST
15403 SE 33RD ST
15403 SE 33RD ST
15403 SE 33RD ST
15403 SE 33RD ST
15403 SE 33RD ST
15403 SE 33RD ST
15403 SE 33RD ST
15403 SE 33RD ST
15403 SE 33RD ST
15403 SE 33RD ST
15403 SE 33RD ST
15403 SE 33RD ST
15403 SE 33RD ST
15403 SE 33RD ST
15403 SE 33RD ST
15403 SE 33RD ST
15403 SE 33RD ST
15403 SE 33RD ST
15403 SE 33RD ST
15403 SE 33RD ST
15403 SE 33RD ST
15403 SE 33RD ST
15403 SE 33RD ST
15403 SE 33RD ST
15403 SE 33RD ST
15403 SE 33RD ST
15403 SE 33RD ST
Listing Courtesy of Windermere Northwest Living, Brandy Pettet. 360-521-8031
For Sale

15403 SE 33RD ST

15403 SE 33RD ST, Vancouver, WA 98683

$625,000
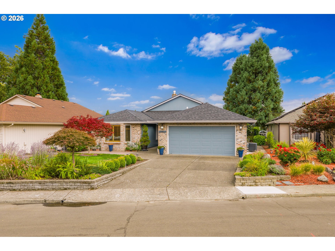
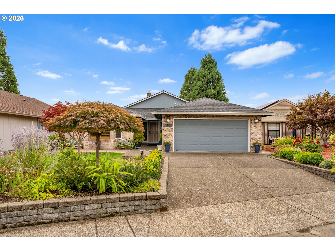
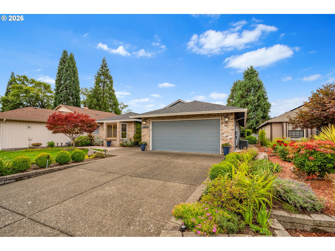
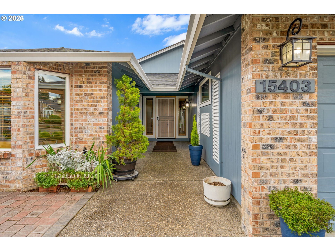
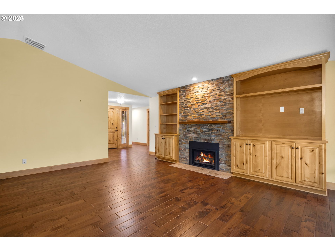
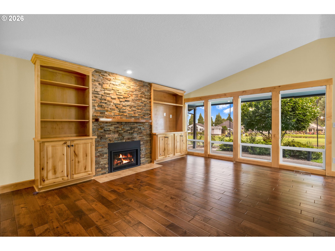
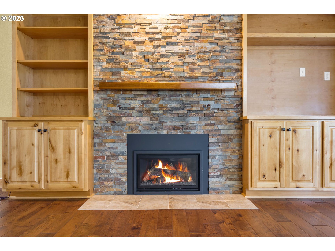
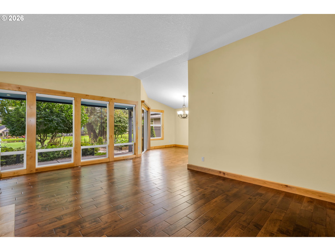
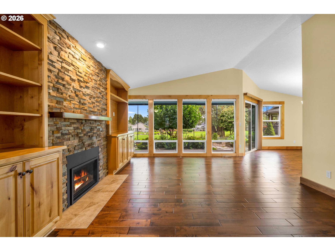
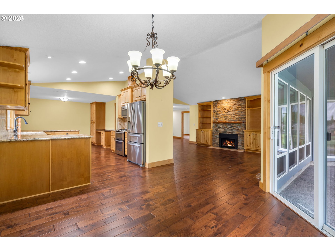
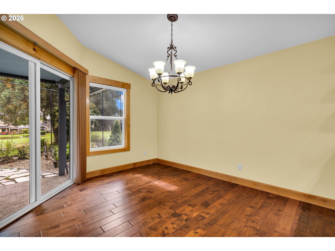
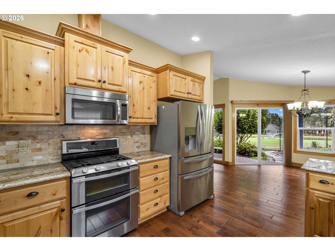
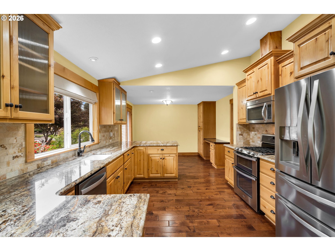
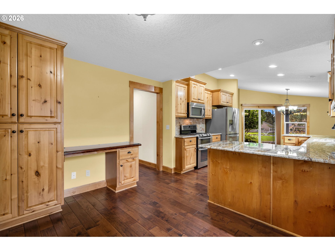
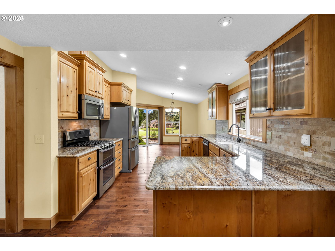
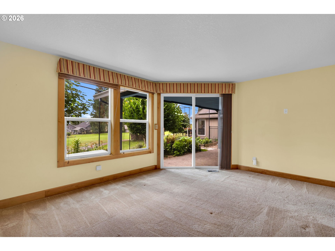
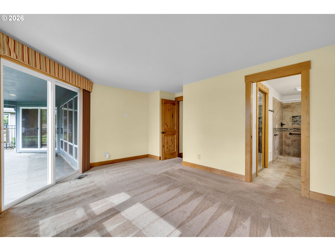
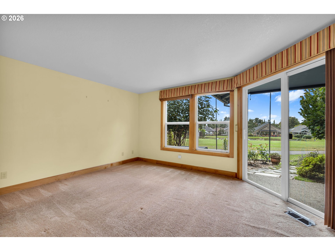
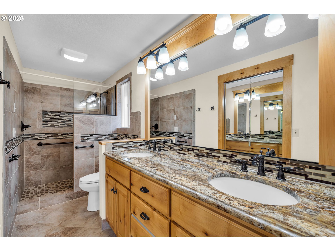
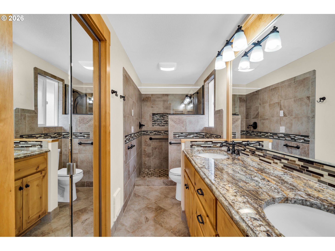
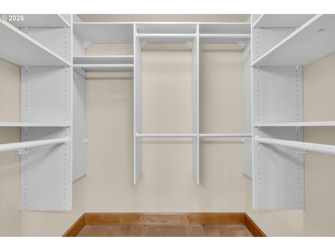
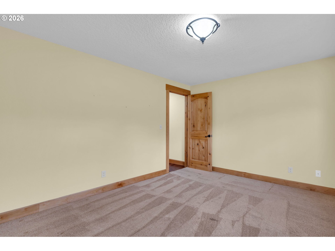
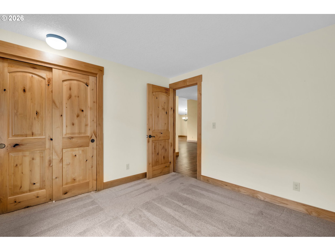
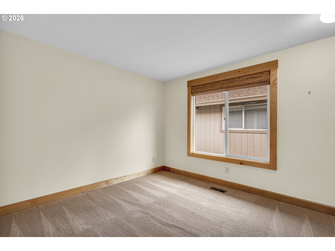
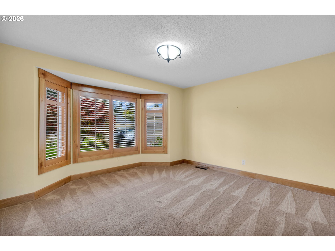
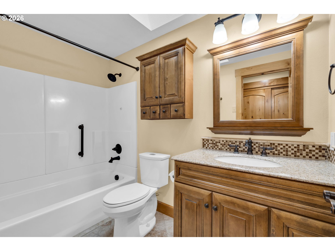
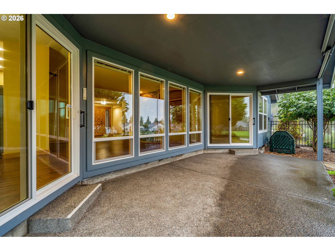
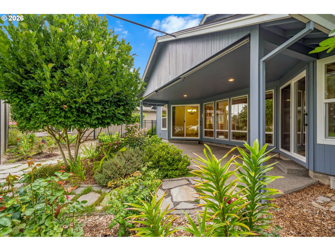
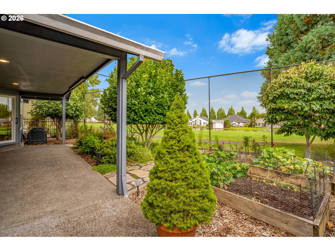
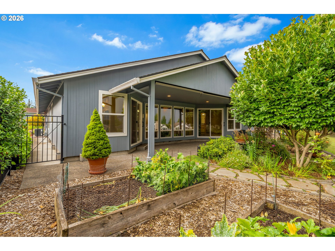
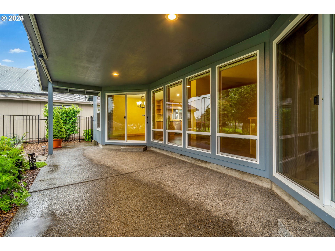
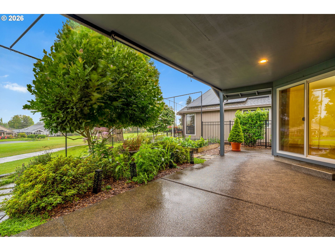
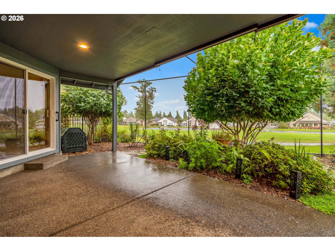
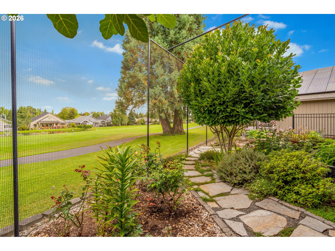
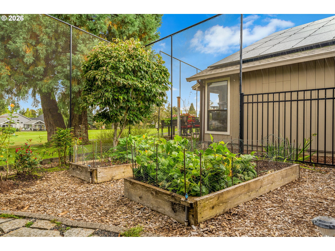
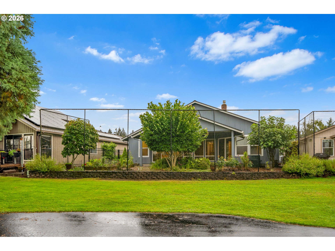
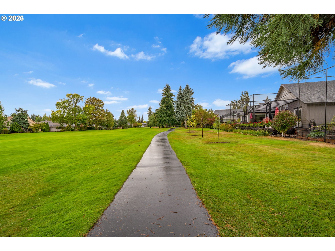
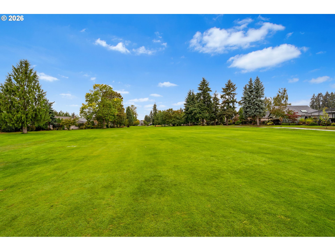
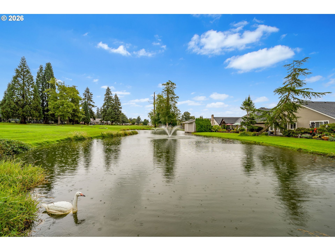
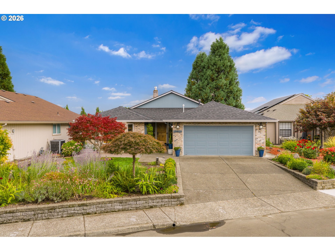
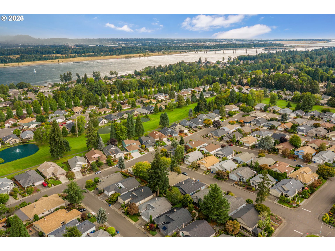
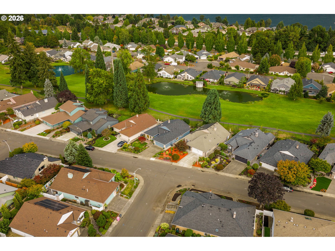
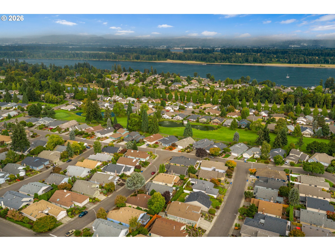
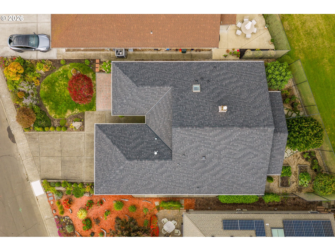
Your next chapter comes with a view of the 3rd green! Welcome to Fairway Village, where golf course living and easygoing PNW style come together. Set along the 3rd hole of the public Fairway Village Golf Course, this beautifully updated Craftsman offers comfort, character, and a fantastic setting in one of Vancouver's desirable 55+ communities. Inside, you'll find hand-scraped maple hardwood floors, granite countertops, and warm knotty alder cabinetry and woodwork. Step outside to a beautifully landscaped, fully fenced backyard with a covered patio--perfect for morning coffee, entertaining, or simply enjoying the view. With the roof, furnace, A/C, and water heater all replaced in 2020, many of the big-ticket updates are already complete. Golf course setting, established community, and easy living! Welcome to Fairway Village.

2
beds

2
baths

1,545 Sq.Ft. LIVING AREA

5,662 Sq.Ft. lot

Brandy Pettet

Brandy Pettet

Husten Pettet

Husten Pettet

Features & Amenities

Interior

  • total bedrooms2
  • Total bathrooms2
  • full bathrooms2
  • Fireplace Gas
  • APPLIANCES Dishwasher, Disposal, Free Standing Refrigerator, Granite, Microwave, Pantry, Stainless Steel Appliance
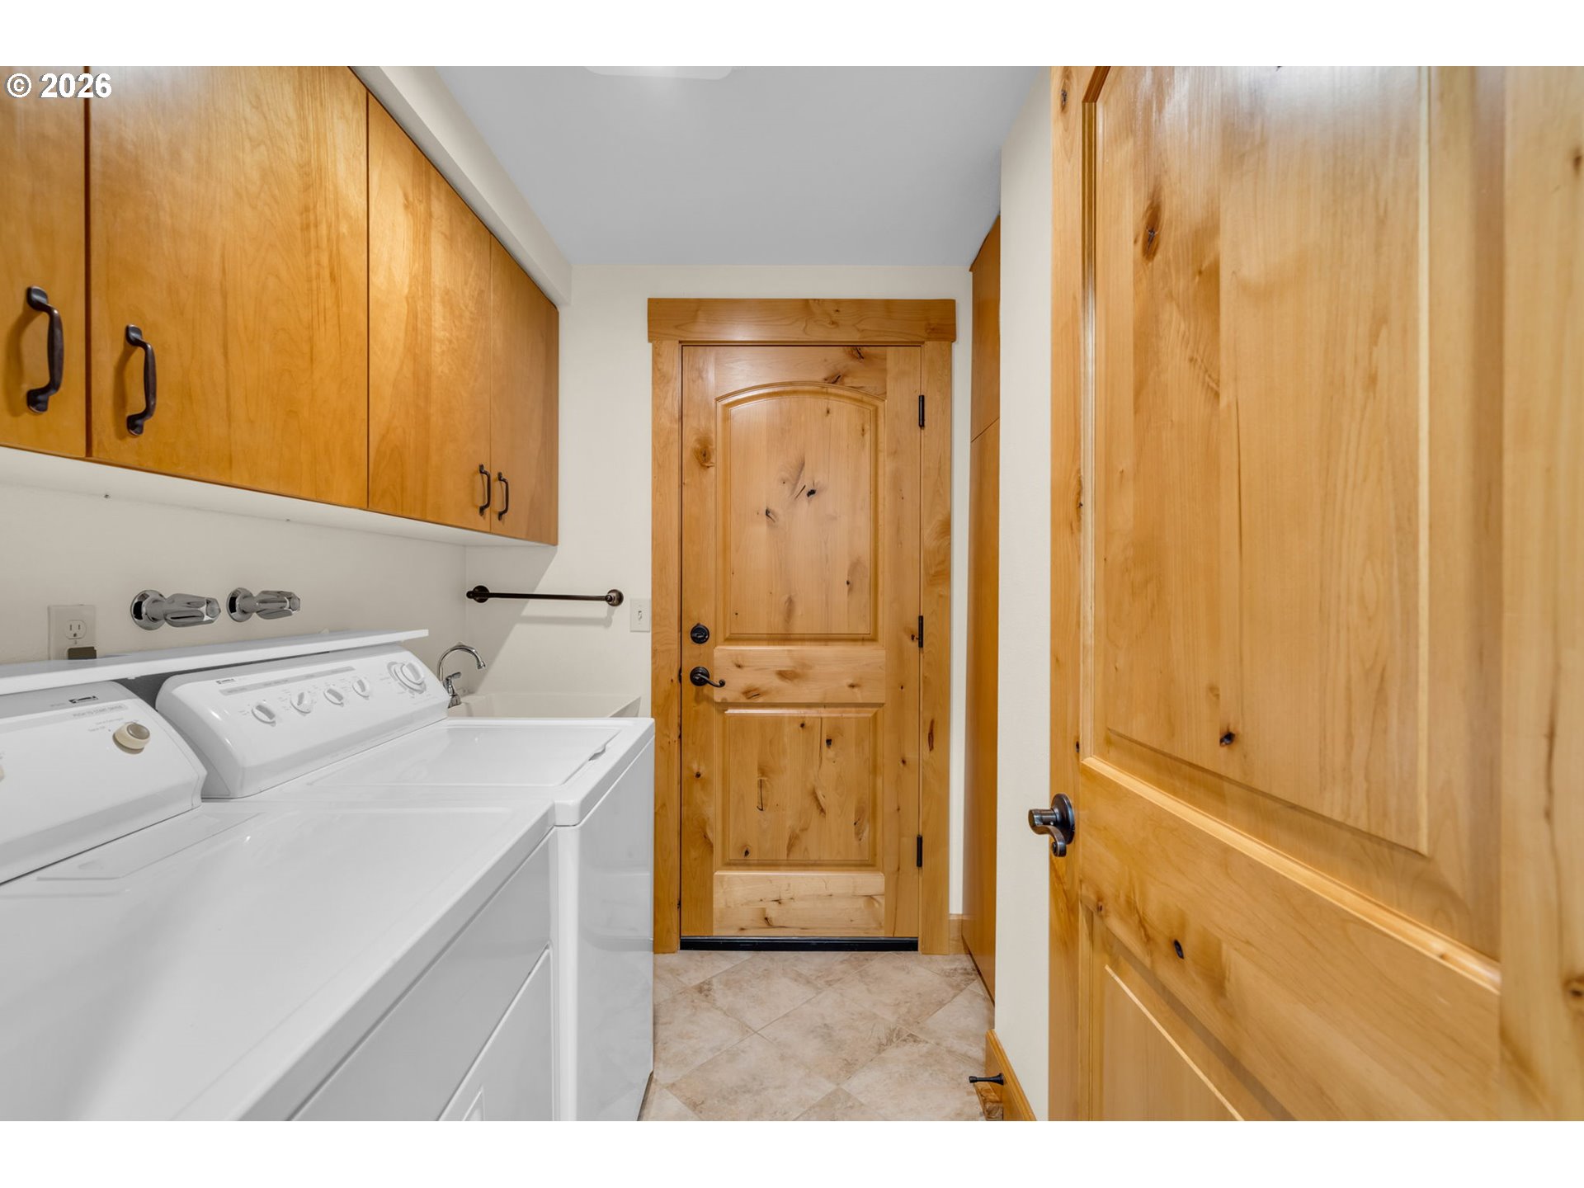
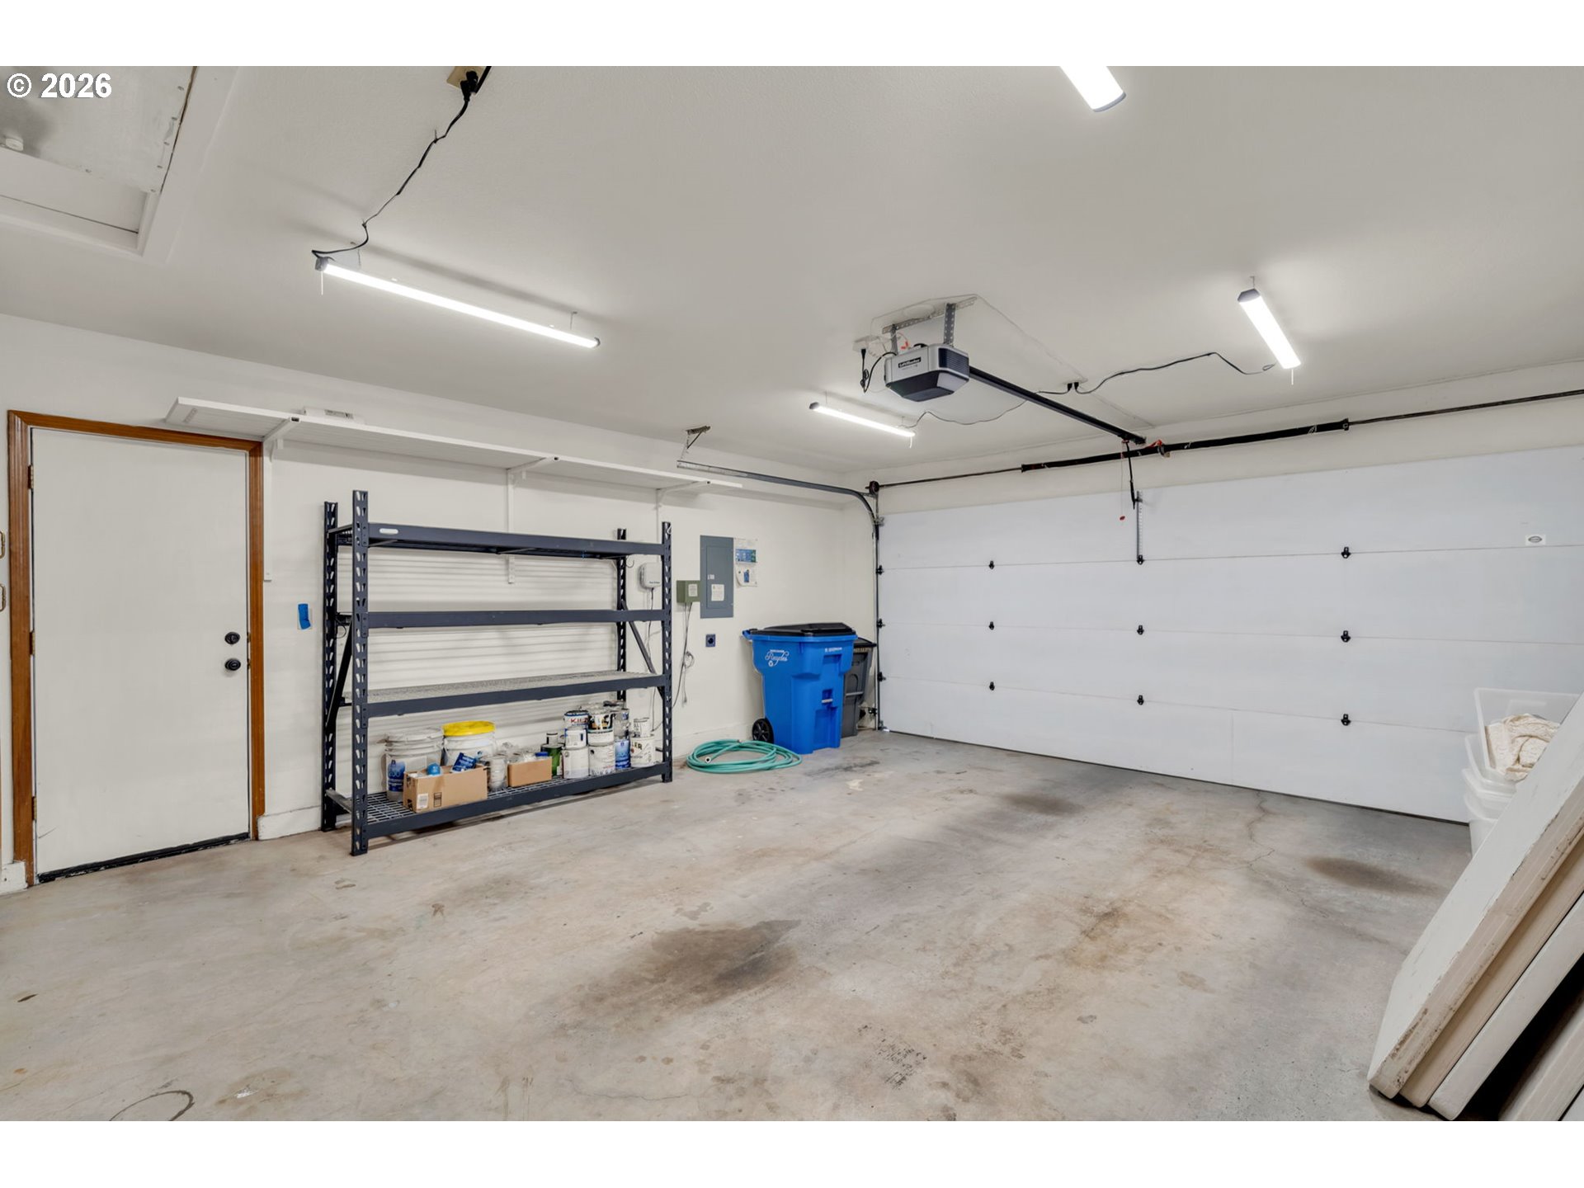
  • other interior Features Garage Door Opener, Granite, Hardwood Floors, Vaulted Ceiling, Wallto Wall Carpet, Washer Dryer

Area & Lot

  • Status For Sale
  • Living Area1,545 Sq.Ft.
  • Total Area1,545 Sq.Ft.
  • Lot Area5,662 Sq.Ft.
  • MLS® ID524284945
  • TypeResidential
  • YEAR BUILT1989
  • NeighborhoodVancouver
  • Architecture StylesStories 1, Ranch
  • View DescriptionGolf Course, Pond
  • Elementary SchoolRiverview
  • Middle SchoolShahala
  • High SchoolMountain View

Exterior

  • STORIES1
  • Garage Space2.0
  • water SourcePublic Water
  • roofComposition
  • lot featuresGolf Course, Level
  • parkingDriveway
  • HEAT TYPEForced Air 95 Plus
  • AIR CONDITIONINGCentral Air
  • sewerPublic Sewer
  • Disability FeaturesGarageon Main, Ground Level, Main Floor Bedroom Bath, Minimal Steps, One Level
  • HOA AmenitiesGym, Lap Pool, Library, Management, Meeting Room, Party Room, Pool, Sauna, Weight Room
  • other exterior FeaturesCovered Patio, Fenced, Patio, Raised Beds

Financial

  • Sales Price$625,000
  • Real Estate Tax $5,991/yr
  • HOA $700/yr
View Virtual Tour
image

Schedule a Showing

We would love to show you our beautiful property. Please select your preferred date and time below. An agent will be in touch shortly to confirm your appointment.

Schedule a Showing

We would love to show you our beautiful property. Please select your preferred date and time below. An agent will be in touch shortly to confirm your appointment.

Thank you for your interest in 15403 SE 33RD ST, Vancouver, WA 98683. We are reviewing your request and will be in touch shortly!

Mortgage Calculator

Estimate your monthly mortgage payment, including the principal and interest, property taxes, and HOA. Adjust the values to generate a more accurate rate.

All estimates are provided for informational purposes only. Actual amounts may vary.
$0,000 Your Payment 20 15 65
$0,000 Your Payment

Vancouver

Explore

Your Story Deserves Thoughtful Representation

Partner with Husten and Brandy for a real estate experience grounded in care, communication, and local understanding. Whether you are buying, selling, relocating, or planning for the future, The Pettet Group is ready to help you move forward with confidence.

Follow Me on Instagram