Leave a Message

By providing your contact information to Brandy Pettet, your personal information will be processed in accordance with Brandy Pettet's Privacy Policy. By checking the box(es) below, you expressly consent to receive marketing or promotional real estate communication from Brandy Pettet in the manner selected by you. For SMS text messages, message frequency varies. Message and data rates may apply. Consent is not a condition of purchase of any goods or services. You may opt out of receiving further communications from Brandy Pettet at any time. To opt out of receiving SMS text messages, reply STOP to unsubscribe. SMS text messaging is subject to our Terms of Use.

Thank you for your message. We will be in touch with you shortly.

121 6 Sheila Drive
121 6 Sheila Drive
121 6 Sheila Drive
121 6 Sheila Drive
121 6 Sheila Drive
121 6 Sheila Drive
121 6 Sheila Drive
121 6 Sheila Drive
121 6 Sheila Drive
121 6 Sheila Drive
121 6 Sheila Drive
121 6 Sheila Drive
121 6 Sheila Drive
121 6 Sheila Drive
121 6 Sheila Drive
121 6 Sheila Drive
121 6 Sheila Drive
121 6 Sheila Drive
121 6 Sheila Drive
121 6 Sheila Drive
121 6 Sheila Drive
121 6 Sheila Drive
121 6 Sheila Drive
121 6 Sheila Drive
121 6 Sheila Drive
121 6 Sheila Drive
121 6 Sheila Drive
121 6 Sheila Drive
121 6 Sheila Drive
121 6 Sheila Drive
121 6 Sheila Drive
121 6 Sheila Drive
121 6 Sheila Drive
121 6 Sheila Drive
121 6 Sheila Drive
121 6 Sheila Drive
121 6 Sheila Drive
121 6 Sheila Drive
121 6 Sheila Drive
121 6 Sheila Drive
SEE ALL PHOTOS
121 6 Sheila Drive
121 6 Sheila Drive
121 6 Sheila Drive
121 6 Sheila Drive
121 6 Sheila Drive
121 6 Sheila Drive
121 6 Sheila Drive
121 6 Sheila Drive
121 6 Sheila Drive
121 6 Sheila Drive
121 6 Sheila Drive
121 6 Sheila Drive
121 6 Sheila Drive
121 6 Sheila Drive
121 6 Sheila Drive
121 6 Sheila Drive
121 6 Sheila Drive
121 6 Sheila Drive
121 6 Sheila Drive
121 6 Sheila Drive
121 6 Sheila Drive
121 6 Sheila Drive
121 6 Sheila Drive
121 6 Sheila Drive
121 6 Sheila Drive
121 6 Sheila Drive
121 6 Sheila Drive
121 6 Sheila Drive
121 6 Sheila Drive
121 6 Sheila Drive
121 6 Sheila Drive
121 6 Sheila Drive
121 6 Sheila Drive
121 6 Sheila Drive
121 6 Sheila Drive
121 6 Sheila Drive
121 6 Sheila Drive
121 6 Sheila Drive
121 6 Sheila Drive
121 6 Sheila Drive
Provided by NWMLS, Listed by Windermere Northwest Living
Sold

121 6 Sheila Drive

121 6 Sheila Drive, Salkum, WA 98582

$585,000
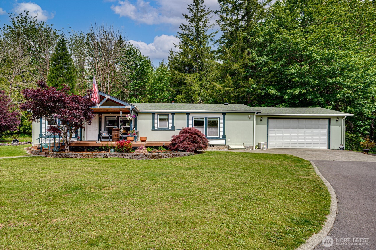
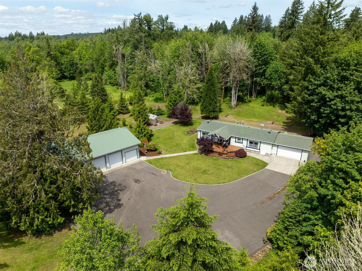
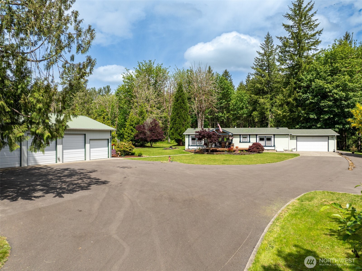
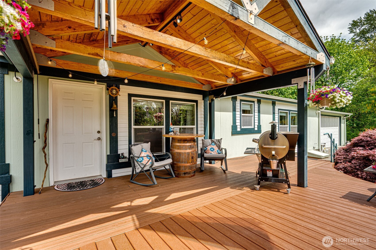
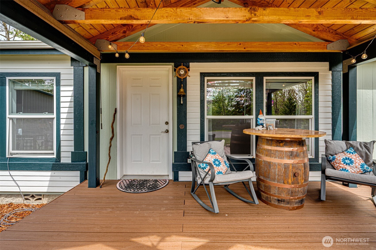
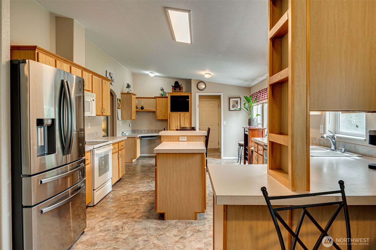
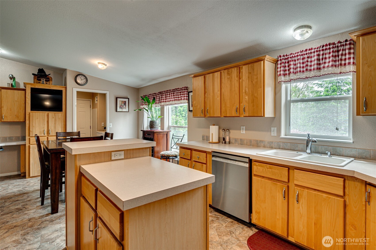
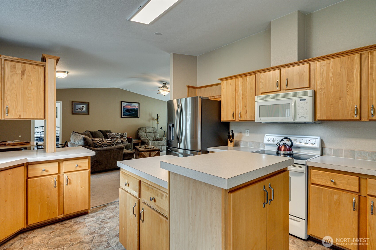
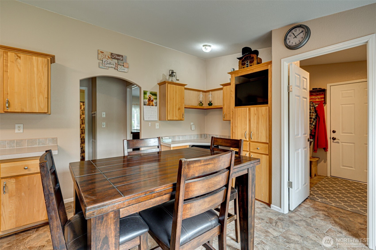
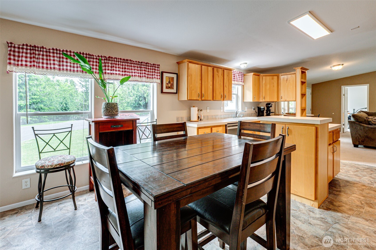
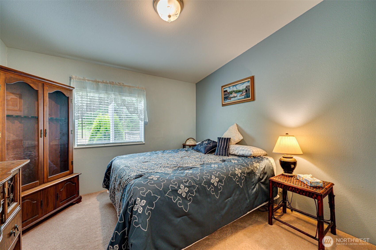
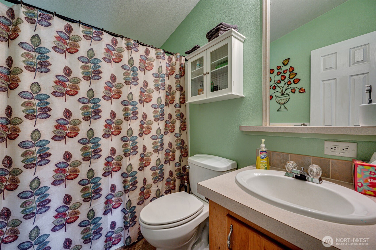
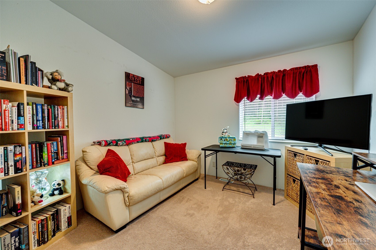
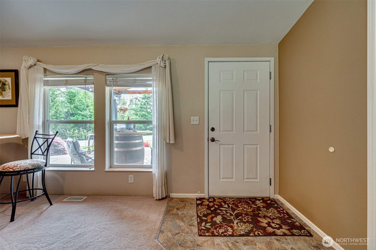
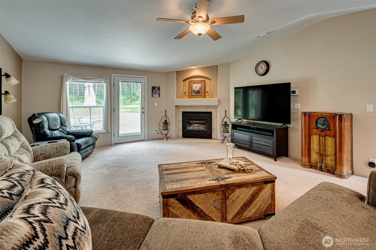
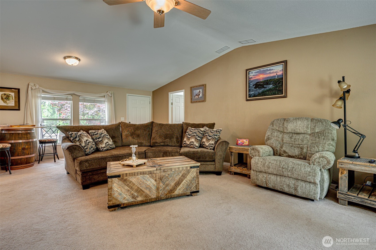
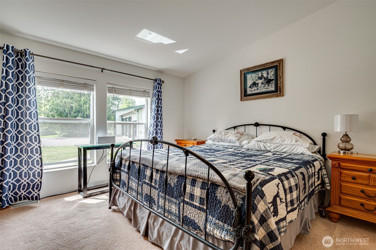

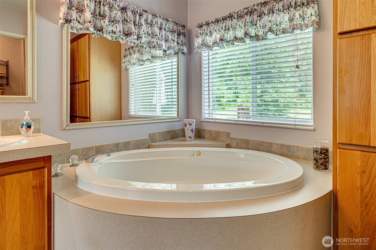
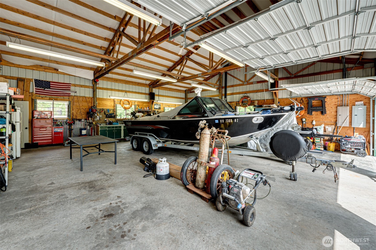
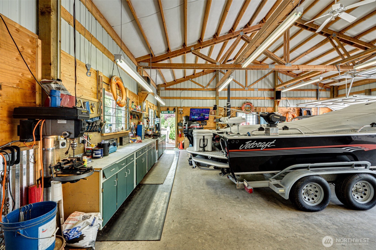
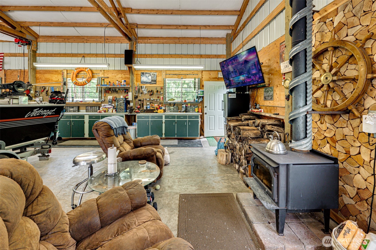
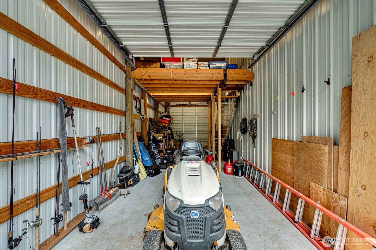
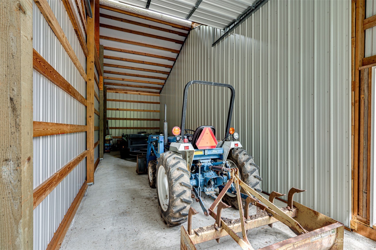
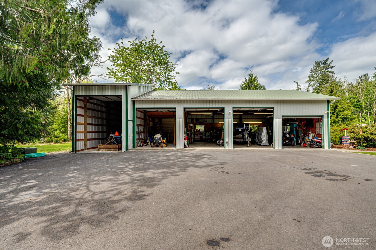
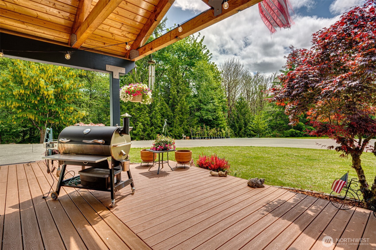
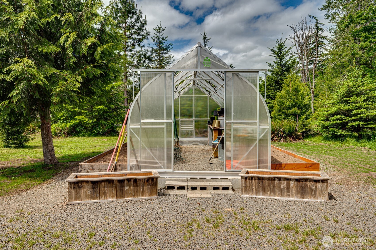
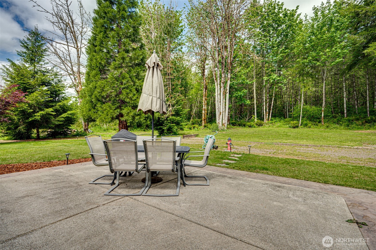
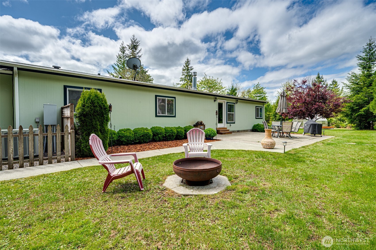
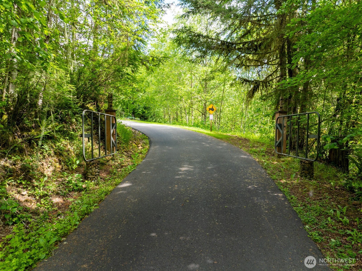
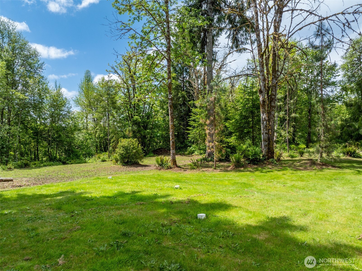
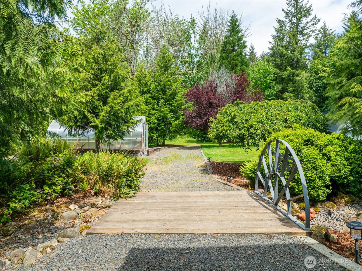
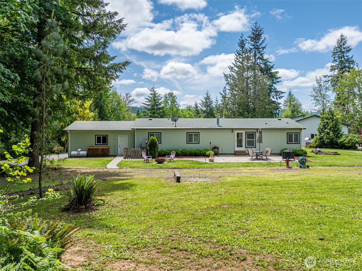
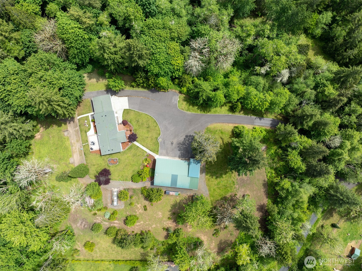
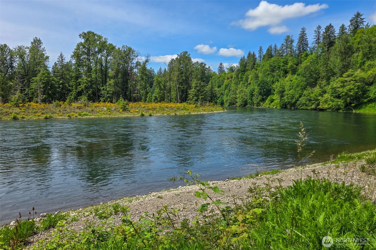
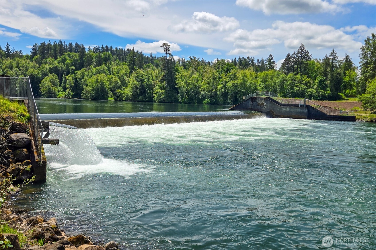
Welcome home to your serene slice of paradise! Just 1.5 miles from the Cowlitz River boat launch & Salmon Hatchery known for its amazing fishing! Drive up the paved driveway to a beautifully maintained, one level home.. 3 bedroom, 2 bath, open floor plan with amazing outdoor living spaces, covered deck so you can enjoy outdoor living all year round. INCREDIBLE 4 bay shop with 5th extra large bay for a large motor home, shop is equipped with 50 amp service and 30 amp services for motor home bay, as well as two welding outlets, wood stove, loft with overhead hoists and is wired for generator. Property also features a great green house, garden beds and combo fish cleaning/dog wash station. Come see this peaceful PNW Oasis for yourself!

3
beds

2
baths

1,566 Sq.Ft. LIVING AREA

3.47 Acres lot

Brandy Pettet

Brandy Pettet

Features & Amenities

Interior

  • total bedrooms3
  • Total bathrooms2
  • full bathrooms2
  • Flooring Vinyl, Carpet
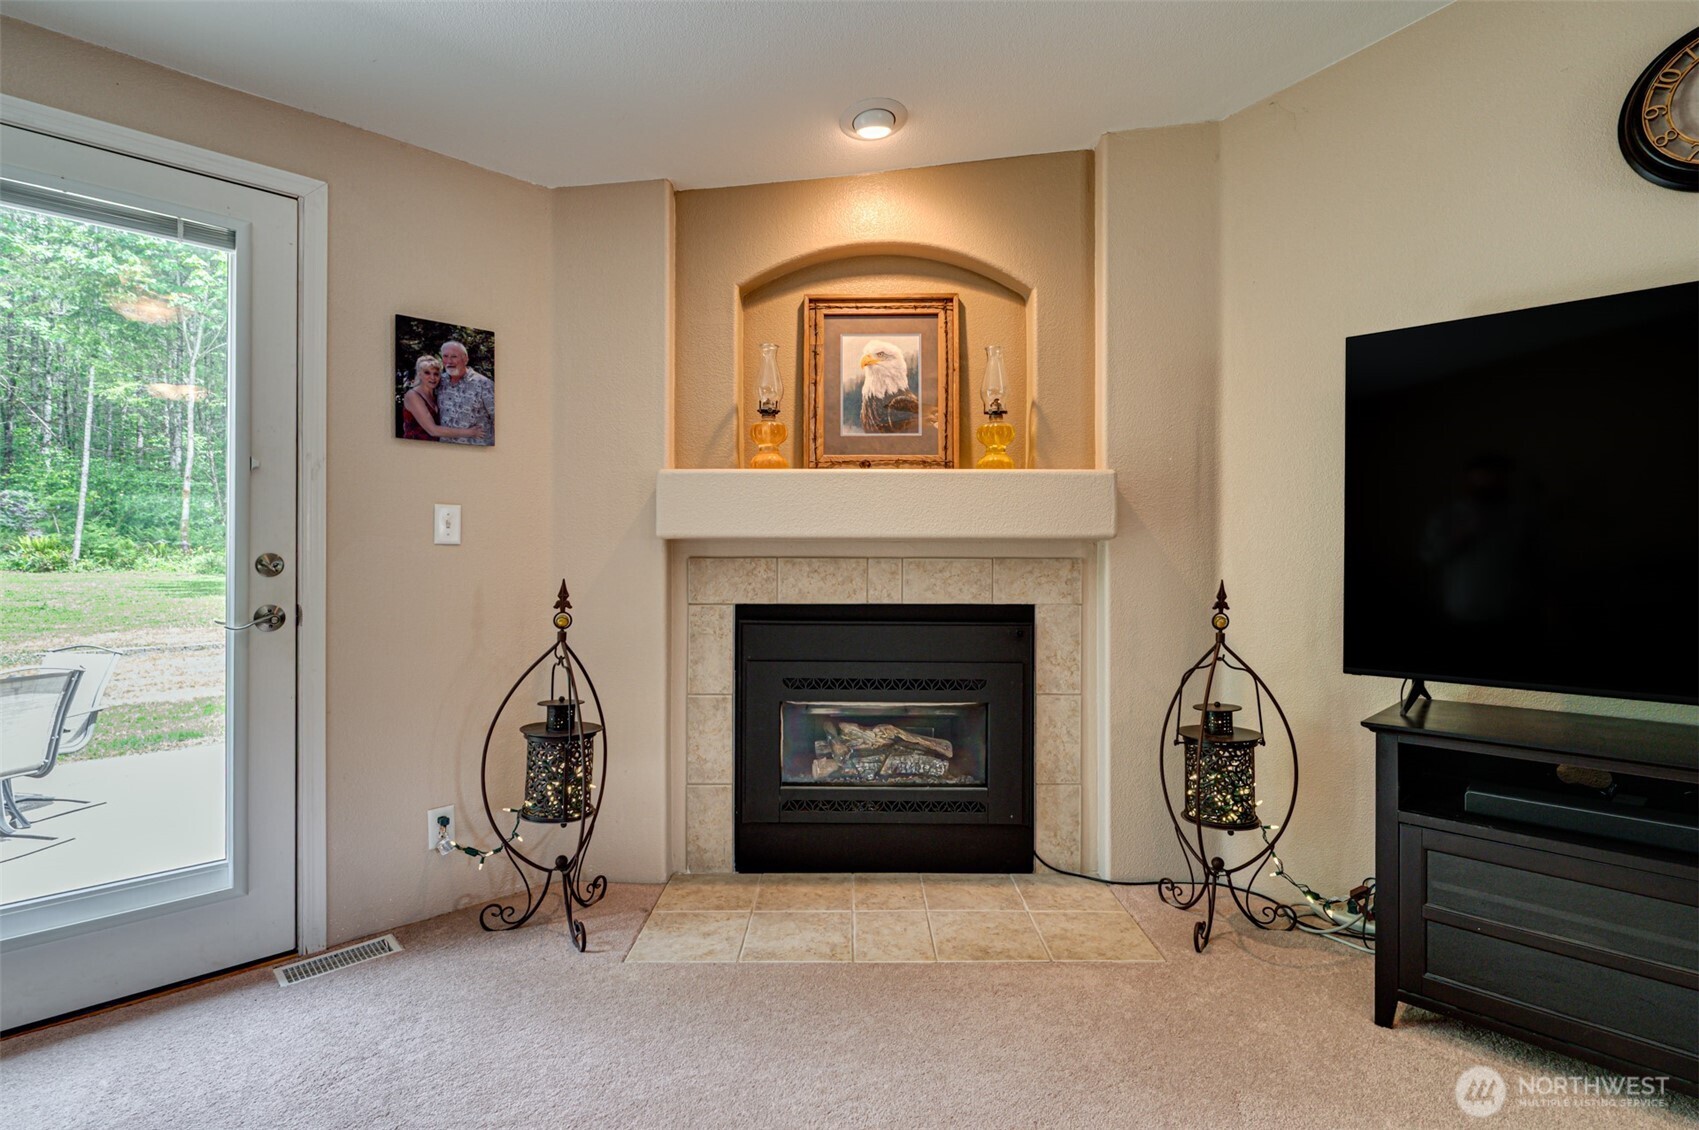
  • Fireplace Gas, Wood Burning
  • APPLIANCES Dishwasher(s), Disposal, Dryer(s), Microwave(s), Refrigerator(s), Stove(s)/Range(s), Washer(s)
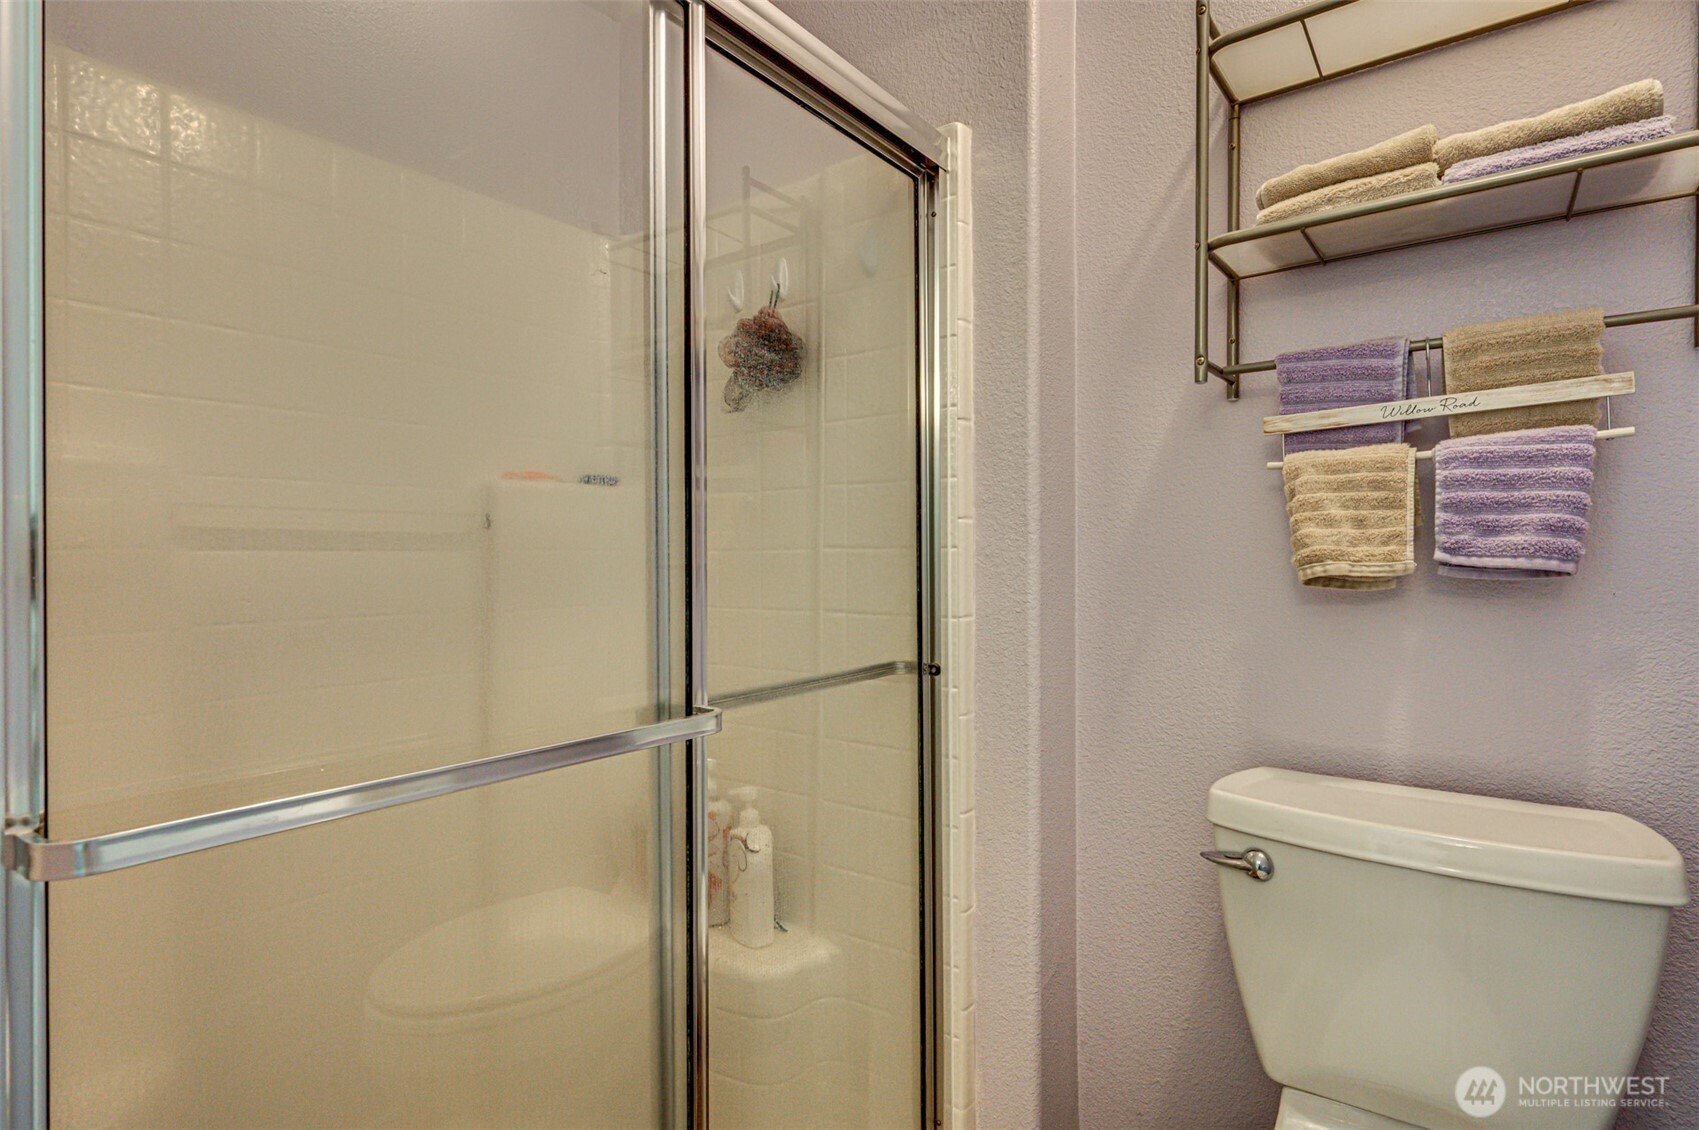
  • other interior Features Bath Off Primary, Ceiling Fan(s), Fireplace, Jetted Tub, Vaulted Ceiling(s), Walk-In Closet(s), Water Heater, Wired for Generator

Area & Lot

  • Status Sold
  • Date Sold September 22, 2025
  • Living Area1,566 Sq.Ft.
  • Total Area1,566 Sq.Ft.
  • Lot Area3.47 Acres
  • MLS® ID2381486
  • TypeManufactured-Mobile
  • YEAR BUILT2003
  • Architecture StylesTraditional
  • Elementary SchoolMossyrock Elem
  • Middle SchoolMossyrock Mid & High
  • School DistrictMossyrock

Exterior

  • STORIES1
  • Garage Space8.0
  • water SourcePrivate
  • roofComposition
  • parkingDriveway, Attached Garage, Detached Garage
  • HEAT TYPEForced Air
  • AIR CONDITIONINGCentral A/C
  • sewerSeptic Tank
  • SubstructureBlock
  • other exterior FeaturesCement Planked

Financial

  • Sales Price$585,000
  • Real Estate Tax $2,755/yr
  • Zoning RDD-5

Your Story Deserves Thoughtful Representation

Partner with Husten and Brandy for a real estate experience grounded in care, communication, and local understanding. Whether you are buying, selling, relocating, or planning for the future, The Pettet Group is ready to help you move forward with confidence.

Follow Me on Instagram