Leave a Message

By providing your contact information to Brandy Pettet, your personal information will be processed in accordance with Brandy Pettet's Privacy Policy. By checking the box(es) below, you expressly consent to receive marketing or promotional real estate communication from Brandy Pettet in the manner selected by you. For SMS text messages, message frequency varies. Message and data rates may apply. Consent is not a condition of purchase of any goods or services. You may opt out of receiving further communications from Brandy Pettet at any time. To opt out of receiving SMS text messages, reply STOP to unsubscribe. SMS text messaging is subject to our Terms of Use.

Thank you for your message. We will be in touch with you shortly.

1124 N 44TH PL
1124 N 44TH PL
1124 N 44TH PL
1124 N 44TH PL
1124 N 44TH PL
1124 N 44TH PL
1124 N 44TH PL
1124 N 44TH PL
1124 N 44TH PL
1124 N 44TH PL
1124 N 44TH PL
1124 N 44TH PL
1124 N 44TH PL
1124 N 44TH PL
1124 N 44TH PL
1124 N 44TH PL
1124 N 44TH PL
1124 N 44TH PL
1124 N 44TH PL
1124 N 44TH PL
1124 N 44TH PL
1124 N 44TH PL
1124 N 44TH PL
1124 N 44TH PL
1124 N 44TH PL
1124 N 44TH PL
1124 N 44TH PL
1124 N 44TH PL
1124 N 44TH PL
1124 N 44TH PL
1124 N 44TH PL
1124 N 44TH PL
SEE ALL PHOTOS
1124 N 44TH PL
1124 N 44TH PL
1124 N 44TH PL
1124 N 44TH PL
1124 N 44TH PL
1124 N 44TH PL
1124 N 44TH PL
1124 N 44TH PL
1124 N 44TH PL
1124 N 44TH PL
1124 N 44TH PL
1124 N 44TH PL
1124 N 44TH PL
1124 N 44TH PL
1124 N 44TH PL
1124 N 44TH PL
1124 N 44TH PL
1124 N 44TH PL
1124 N 44TH PL
1124 N 44TH PL
1124 N 44TH PL
1124 N 44TH PL
1124 N 44TH PL
1124 N 44TH PL
1124 N 44TH PL
1124 N 44TH PL
1124 N 44TH PL
1124 N 44TH PL
1124 N 44TH PL
1124 N 44TH PL
1124 N 44TH PL
1124 N 44TH PL
Sold

1124 N 44TH PL

1124 N 44TH PL, Ridgefield, WA 98642

$795,000
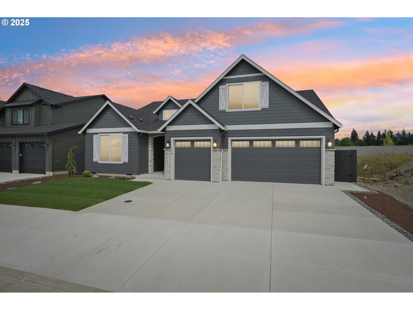
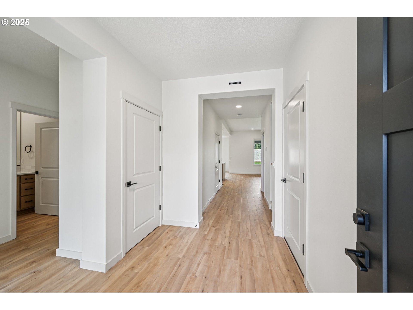
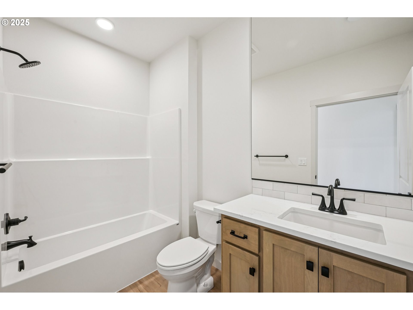
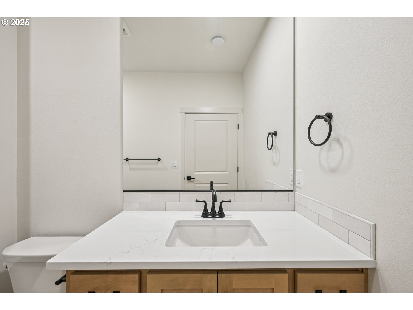
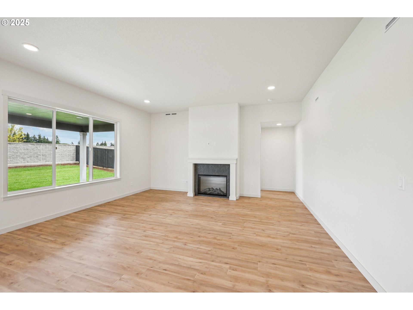
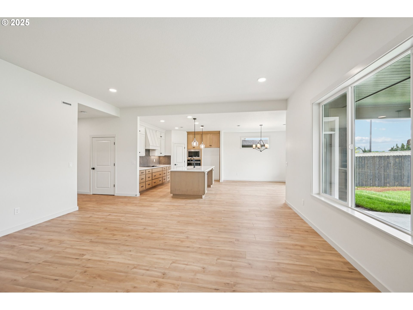
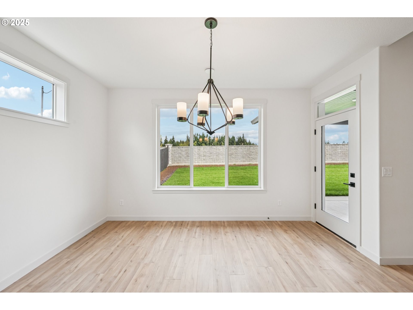
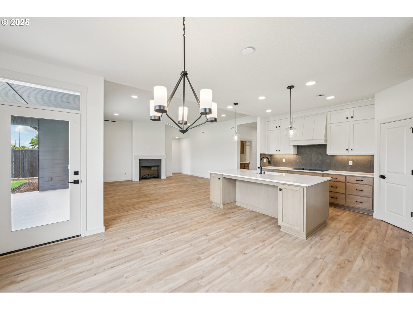
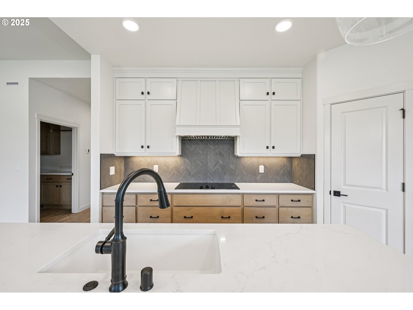
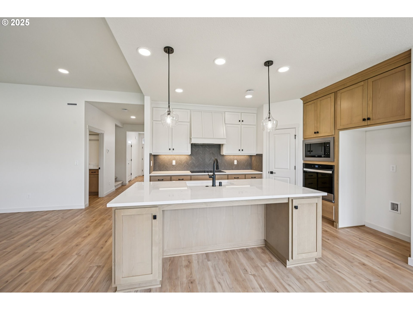
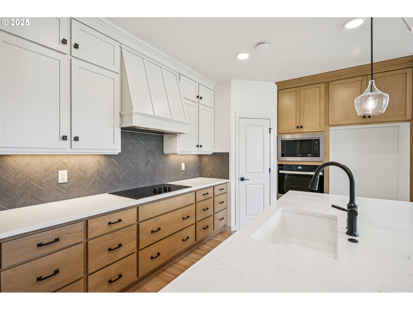
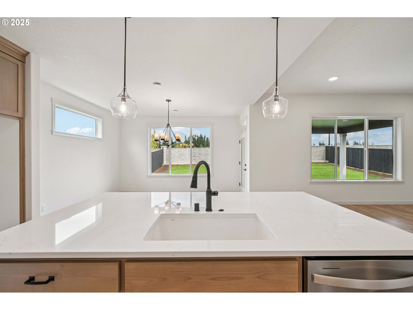
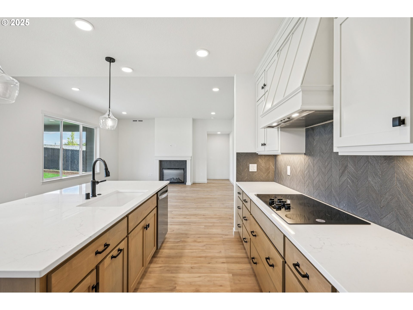
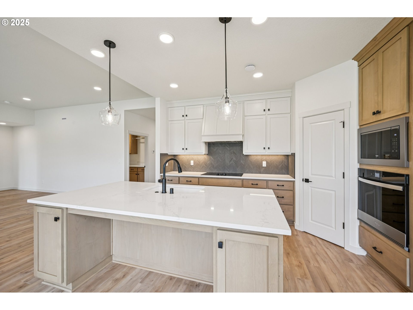
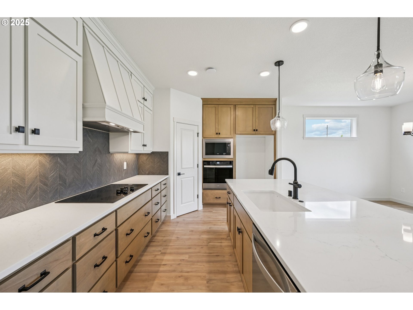
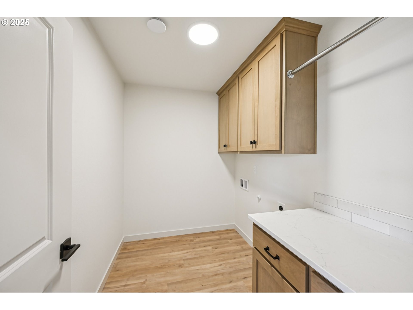
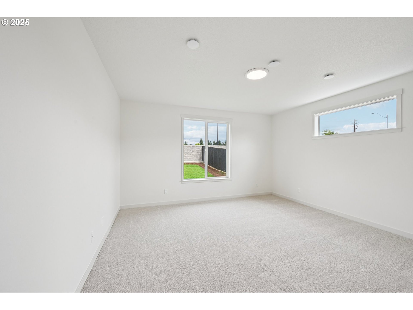
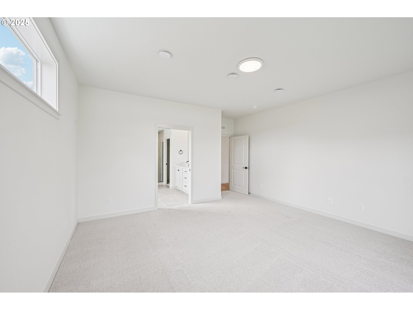
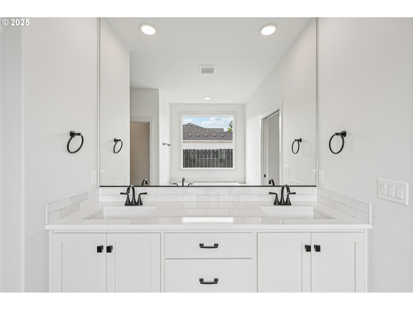
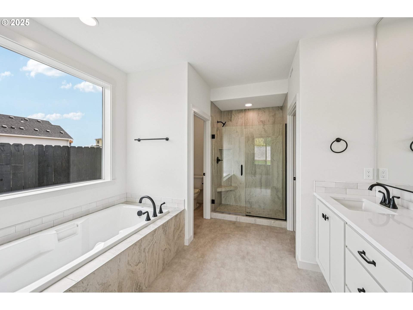
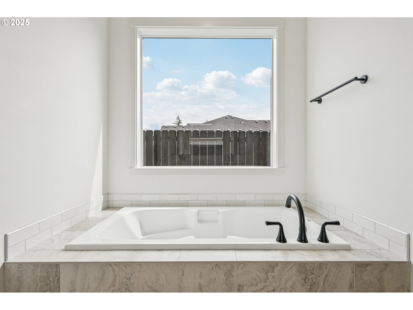
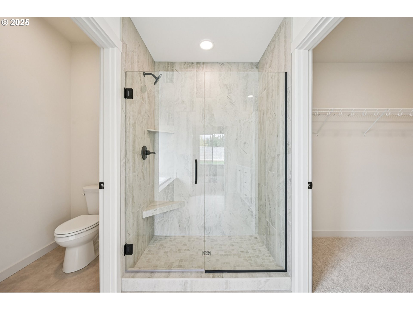
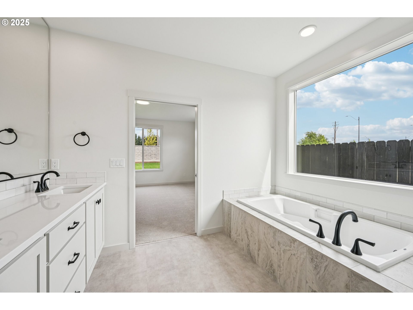
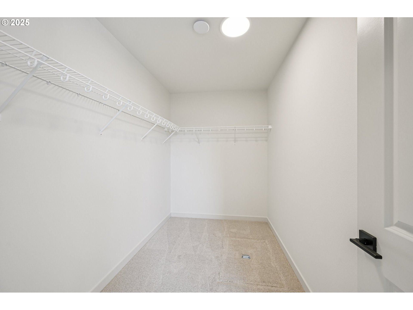
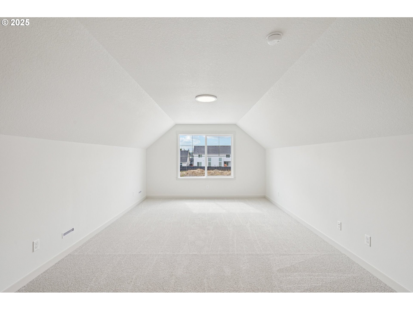
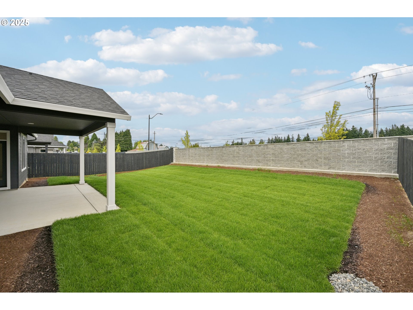
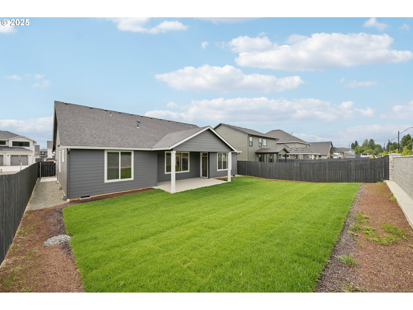
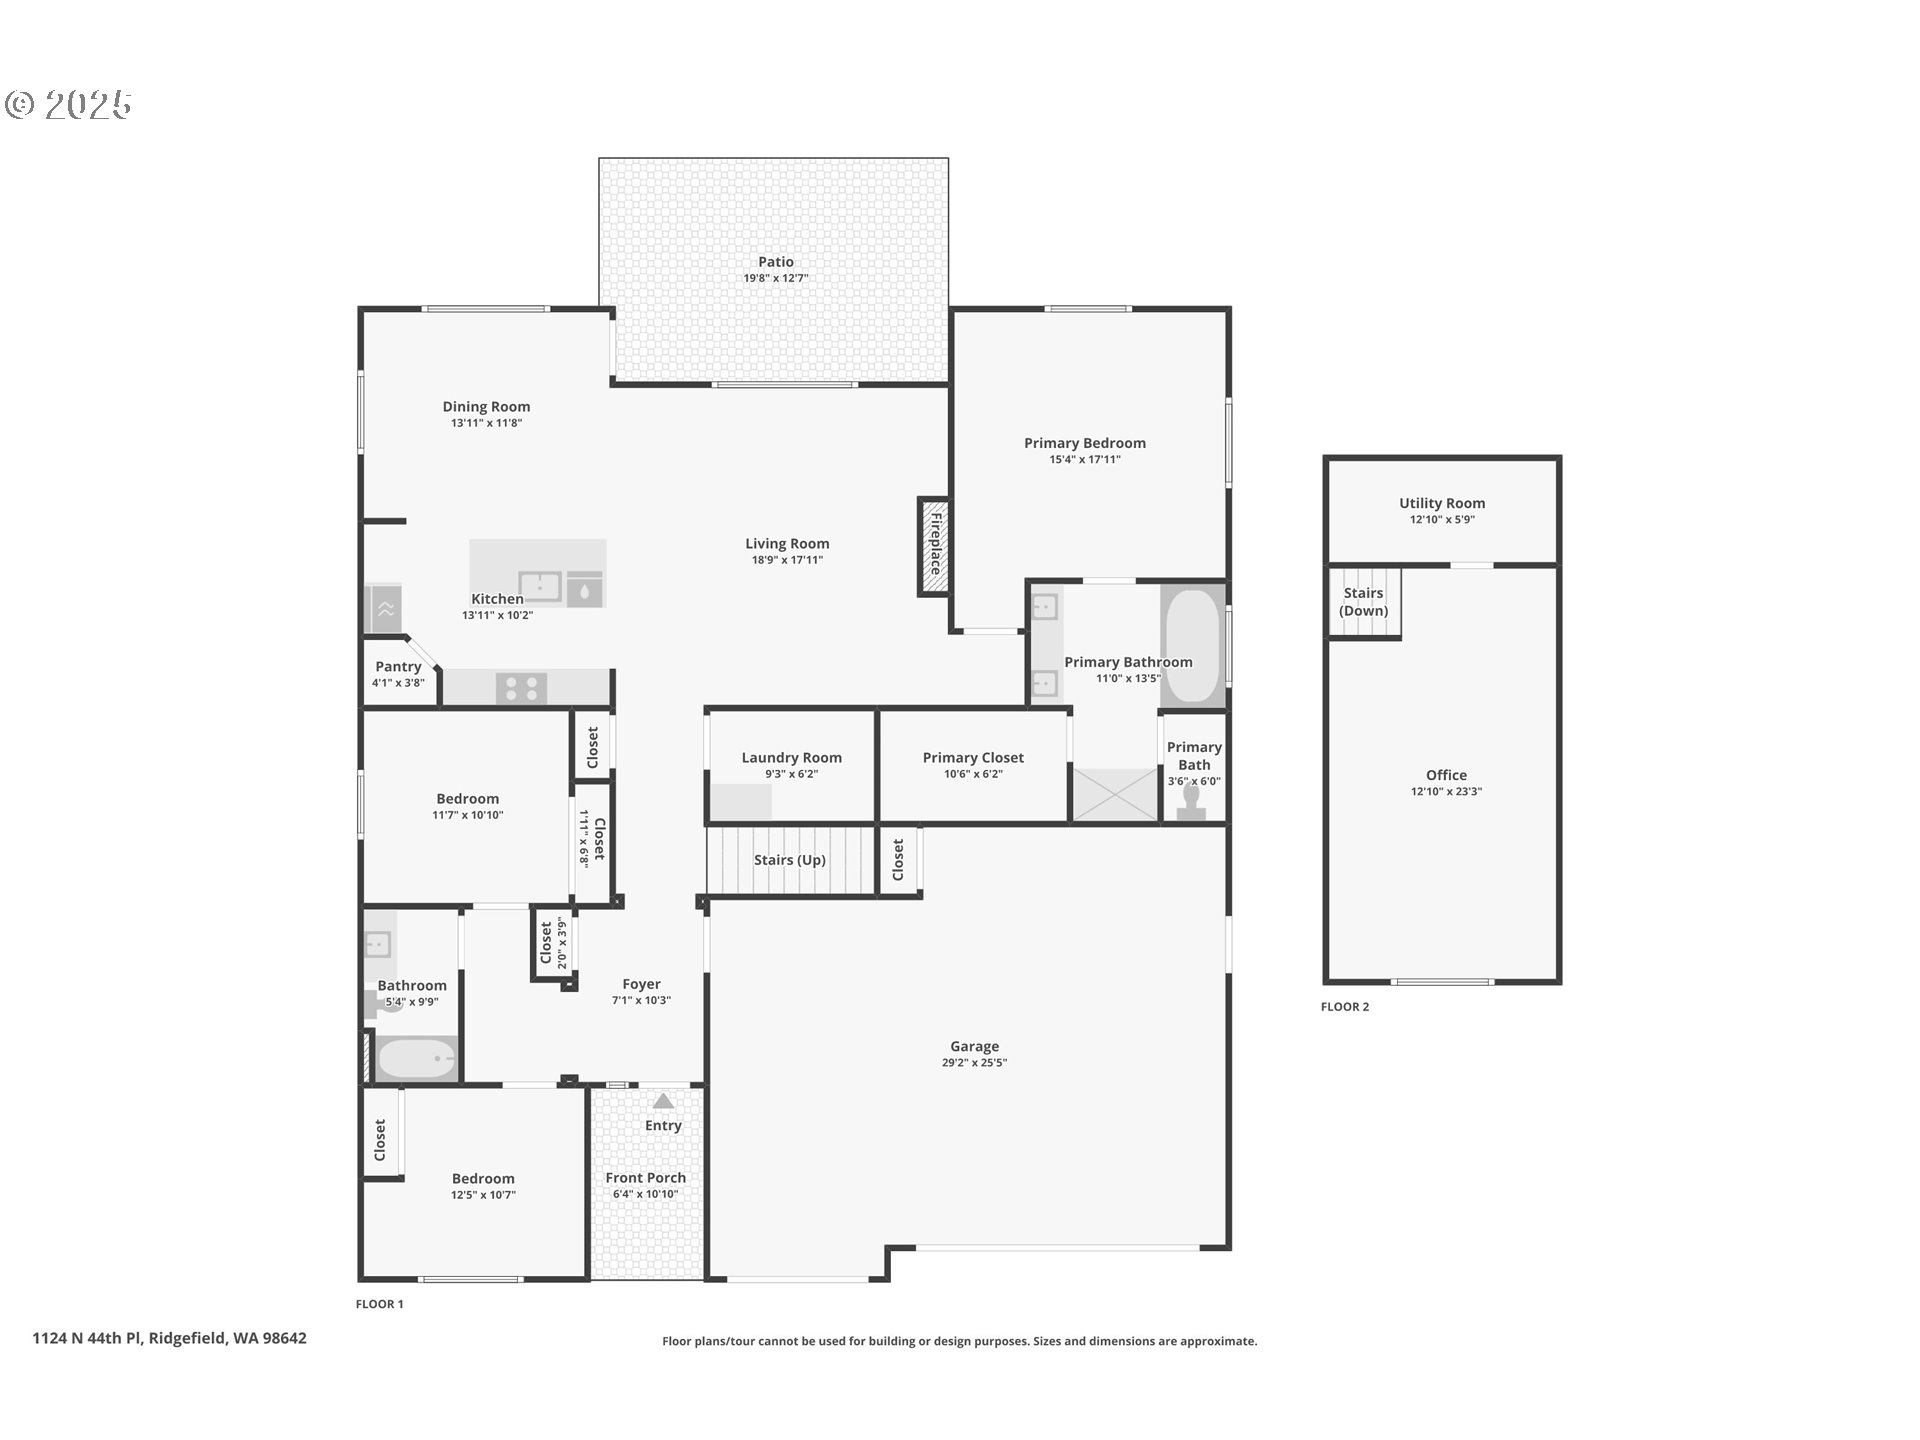
Stunning Deschutes Floor Plan - Modern Northwest-Style Main-Level Living in a Prime Ridgefield Location!Experience exceptional comfort and design in this beautifully crafted Deschutes floor plan, offering main-level living with an added upstairs bonus room--perfect for a home office, guest suite, or media space. With three spacious bedrooms, two bathrooms, and a thoughtfully designed open-concept layout, this home blends everyday functionality with elevated style.High-end finishes include quartz countertops, luxury vinyl plank flooring, and sleek black hardware throughout. The open kitchen features upgraded cabinetry, an induction range, and a generous island that flows seamlessly into the living and dining areas, making it ideal for entertaining.The elegant primary suite offers a mud-set tile shower, dual vanities, and a large walk-in closet designed for both comfort and convenience. Outside, enjoy a fully landscaped front and backyard with sprinklers and a covered patio perfect for year-round relaxation.Located just steps from neighborhood walking trails and a community playground, this ENERGY STAR(r) NextGen certified home also includes a high-efficiency heat pump with advanced Rheia ducting for enhanced climate control. A 2-10 Home Buyers Warranty and the builder's 2-year workmanship warranty provide added peace of mind.This is a standout opportunity to own in one of Ridgefield's most desirable new home communities. Incentives available for a limited time! Working with preferred lenders may unlock even greater benefits.

3
beds

2
baths

2,340 Sq.Ft. LIVING AREA

6,969 Sq.Ft. lot

Husten Pettet

Husten Pettet

Features & Amenities

Interior

  • total bedrooms3
  • Total bathrooms2
  • full bathrooms2
  • Fireplace Electric
  • APPLIANCES Builtin Oven, Cooktop, ENERGYSTARQualified Appliances, Plumbed For Ice Maker, Quartz, Range Hood, Stainless Steel Appliance
  • other interior Features Garage Door Opener, Lo VOCMaterial, Luxury Vinyl Plank, Soaking Tub

Area & Lot

  • Status Sold
  • Date Sold December 31, 2025
  • Living Area2,340 Sq.Ft.
  • Total Area2,340 Sq.Ft.
  • Lot Area6,969 Sq.Ft.
  • MLS® ID183813859
  • TypeResidential
  • YEAR BUILT2025
  • NeighborhoodRidgefield
  • Architecture StylesStories 2, NWContemporary
  • Elementary SchoolUnion Ridge
  • Middle SchoolView Ridge
  • High SchoolRidgefield

Exterior

  • STORIES2
  • Garage Space3.0
  • water SourcePublic Water
  • roofComposition
  • lot featuresLevel
  • parkingDriveway
  • HEAT TYPEENERGYSTARQualified Equipment, Forced Air, Heat Pump
  • AIR CONDITIONINGEnergy Star Air Conditioning, Heat Pump
  • sewerPublic Sewer
  • SubstructureConcrete Perimeter, Pillar Post Pier
  • Disability FeaturesGarageon Main, Main Floor Bedroom Bath, Walkin Shower
  • HOA AmenitiesFront Yard Landscaping, Maintenance Grounds
  • other exterior FeaturesPatio

Financial

  • Sales Price$795,000
  • Real Estate Tax $178/yr
  • HOA $87/mo

Ridgefield

Explore

Your Story Deserves Thoughtful Representation

Partner with Husten and Brandy for a real estate experience grounded in care, communication, and local understanding. Whether you are buying, selling, relocating, or planning for the future, The Pettet Group is ready to help you move forward with confidence.

Follow Me on Instagram