Leave a Message

By providing your contact information to Brandy Pettet, your personal information will be processed in accordance with Brandy Pettet's Privacy Policy. By checking the box(es) below, you expressly consent to receive marketing or promotional real estate communication from Brandy Pettet in the manner selected by you. For SMS text messages, message frequency varies. Message and data rates may apply. Consent is not a condition of purchase of any goods or services. You may opt out of receiving further communications from Brandy Pettet at any time. To opt out of receiving SMS text messages, reply STOP to unsubscribe. SMS text messaging is subject to our Terms of Use.

Thank you for your message. We will be in touch with you shortly.

10403 NE 156th Avenue
SEE ALL PHOTOS
10403 NE 156th Avenue
Provided by NWMLS, Listed by Windermere Northwest Living
Sold

10403 NE 156th Avenue

10403 NE 156th Avenue, Vancouver, WA 98682

$650,000
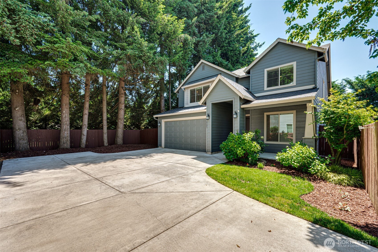
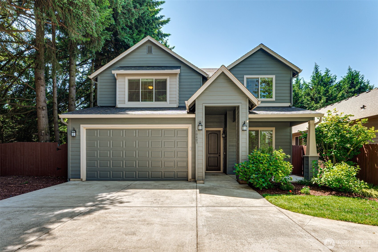
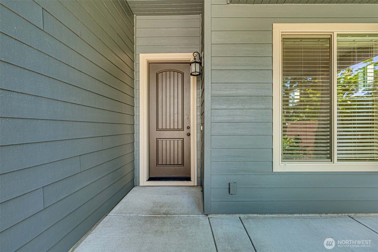
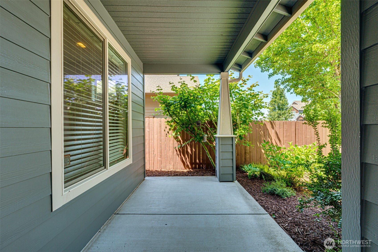
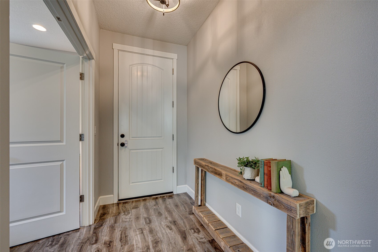
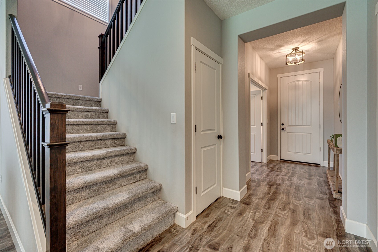
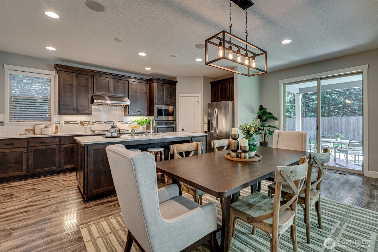
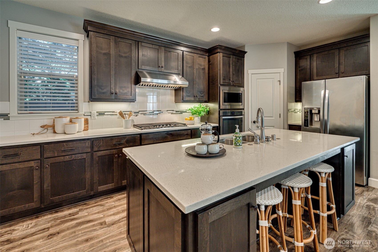
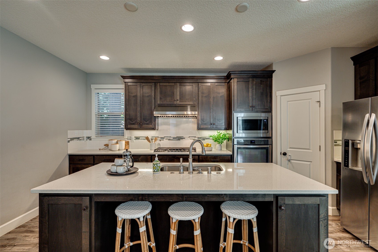
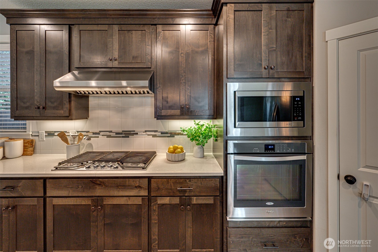
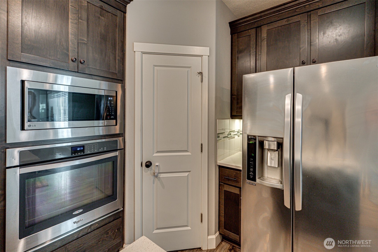
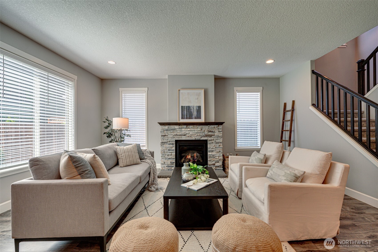
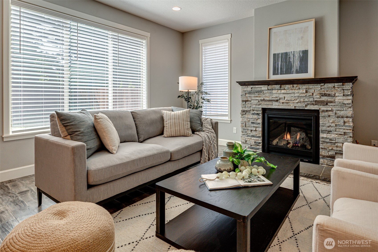
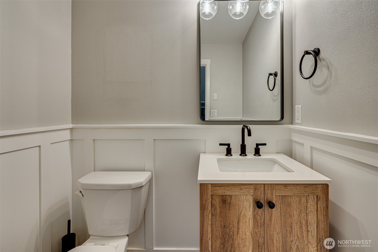
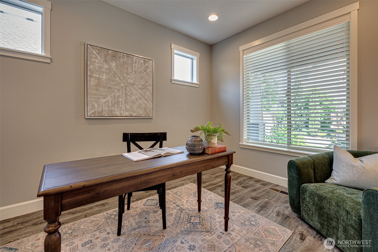
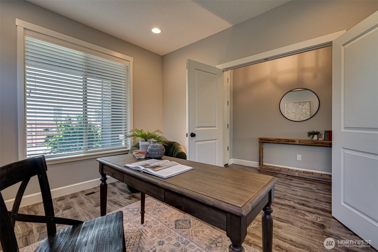
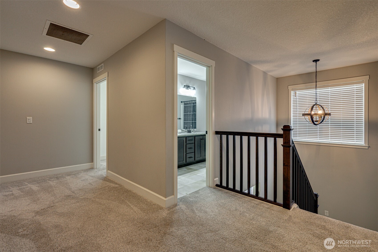
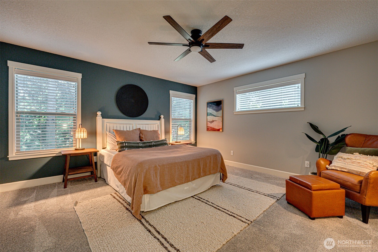
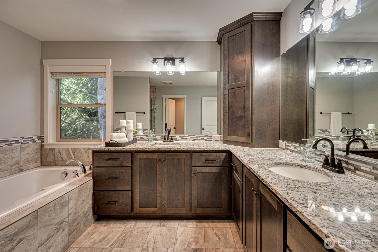
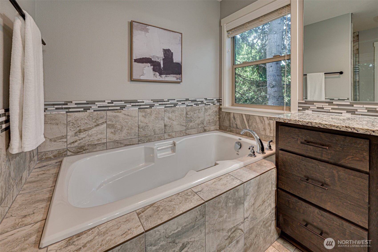
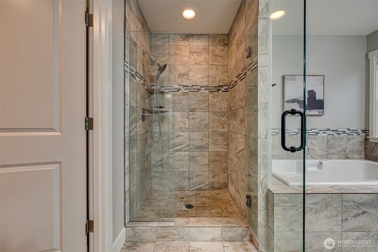
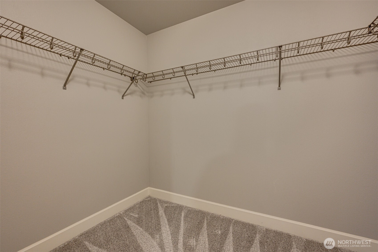
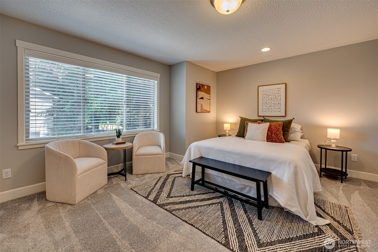
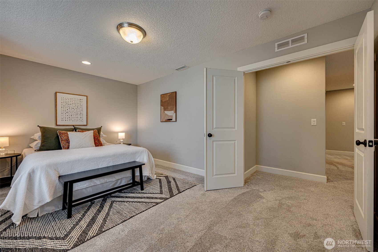
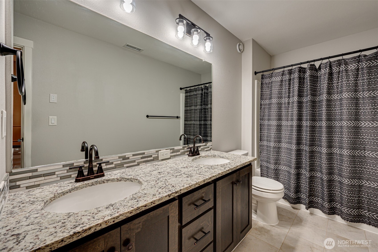
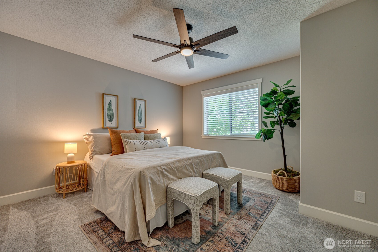
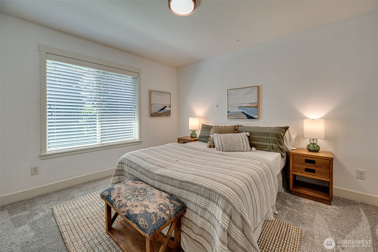
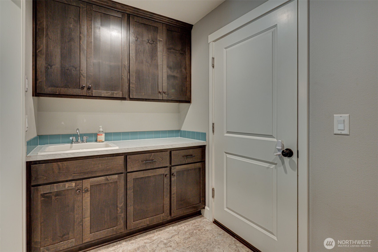
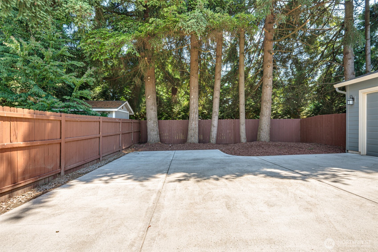
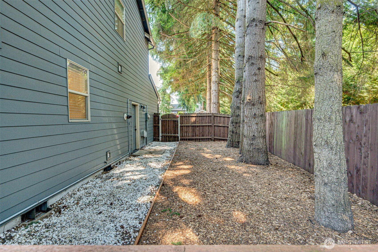
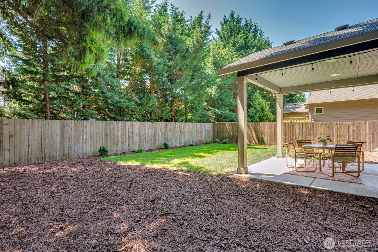
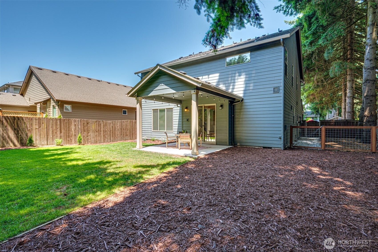
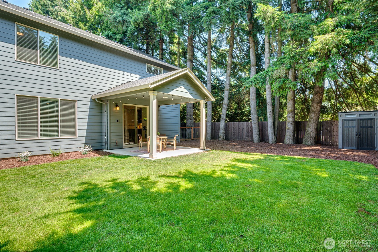
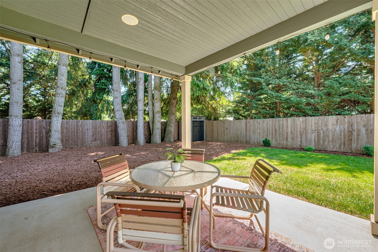
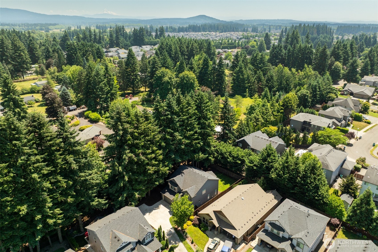
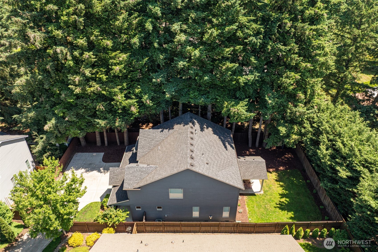
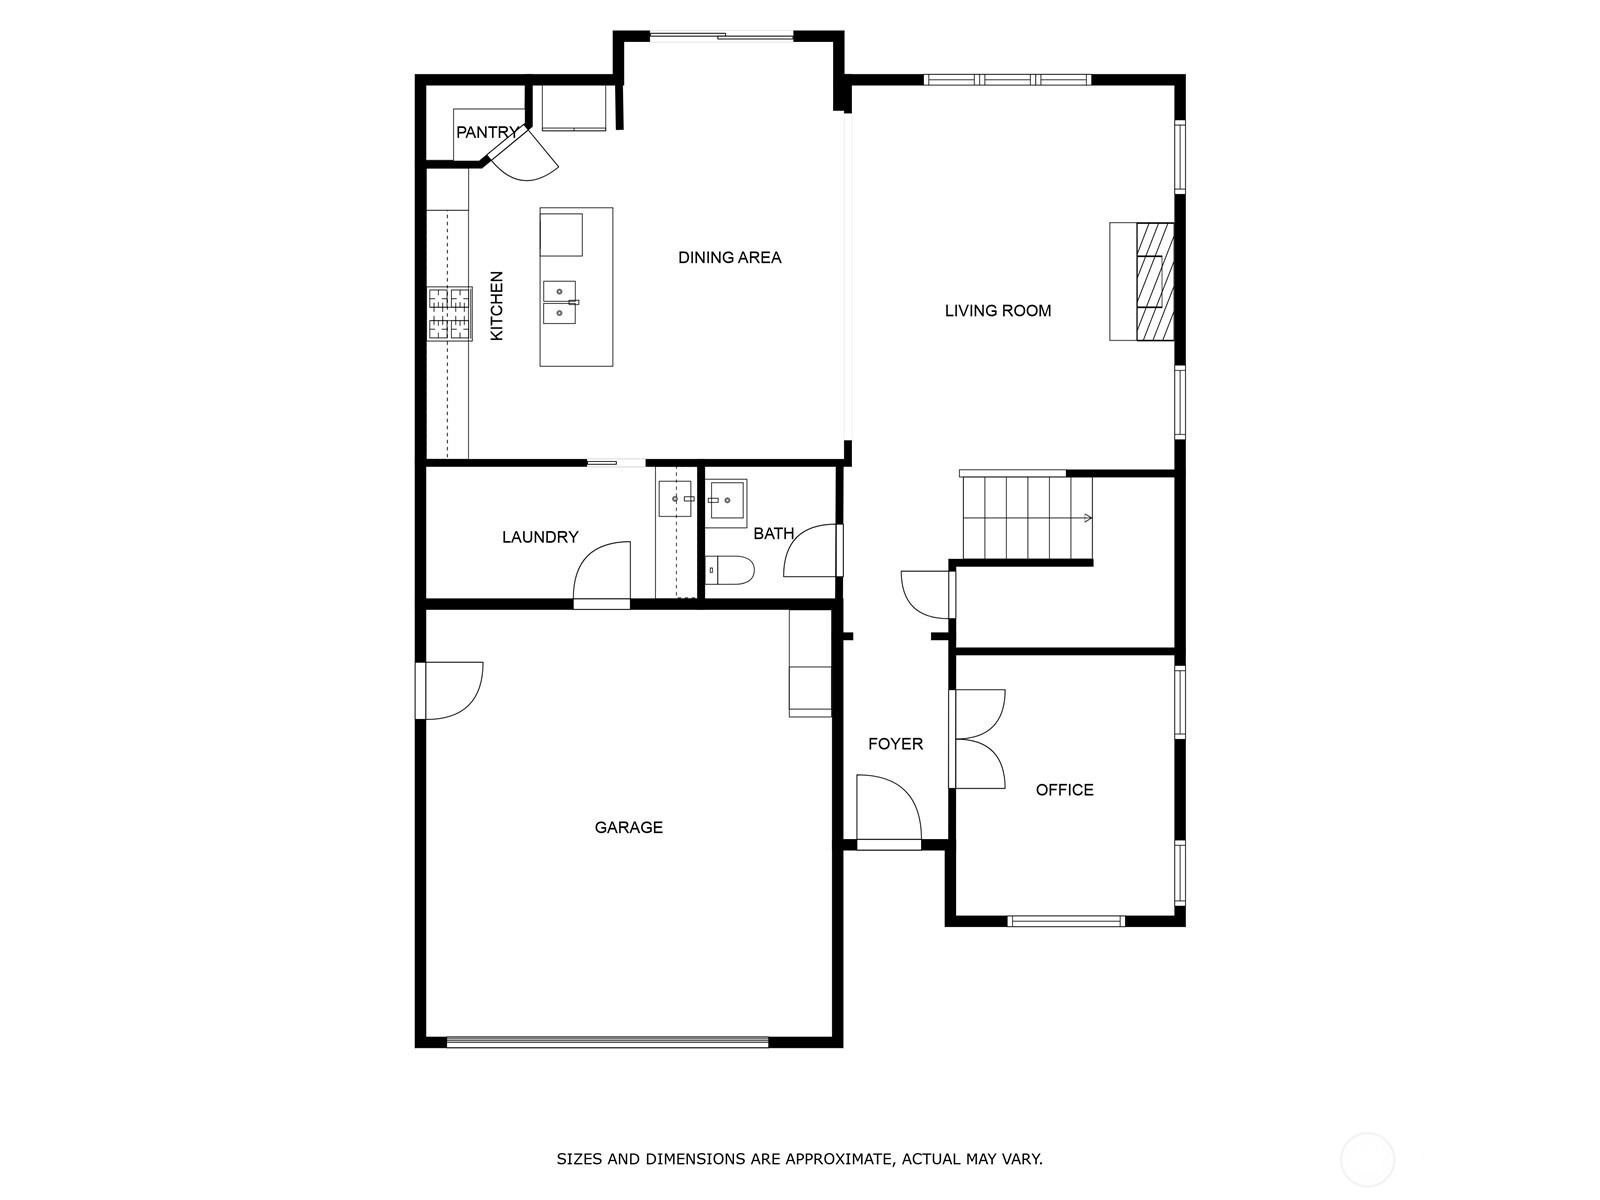
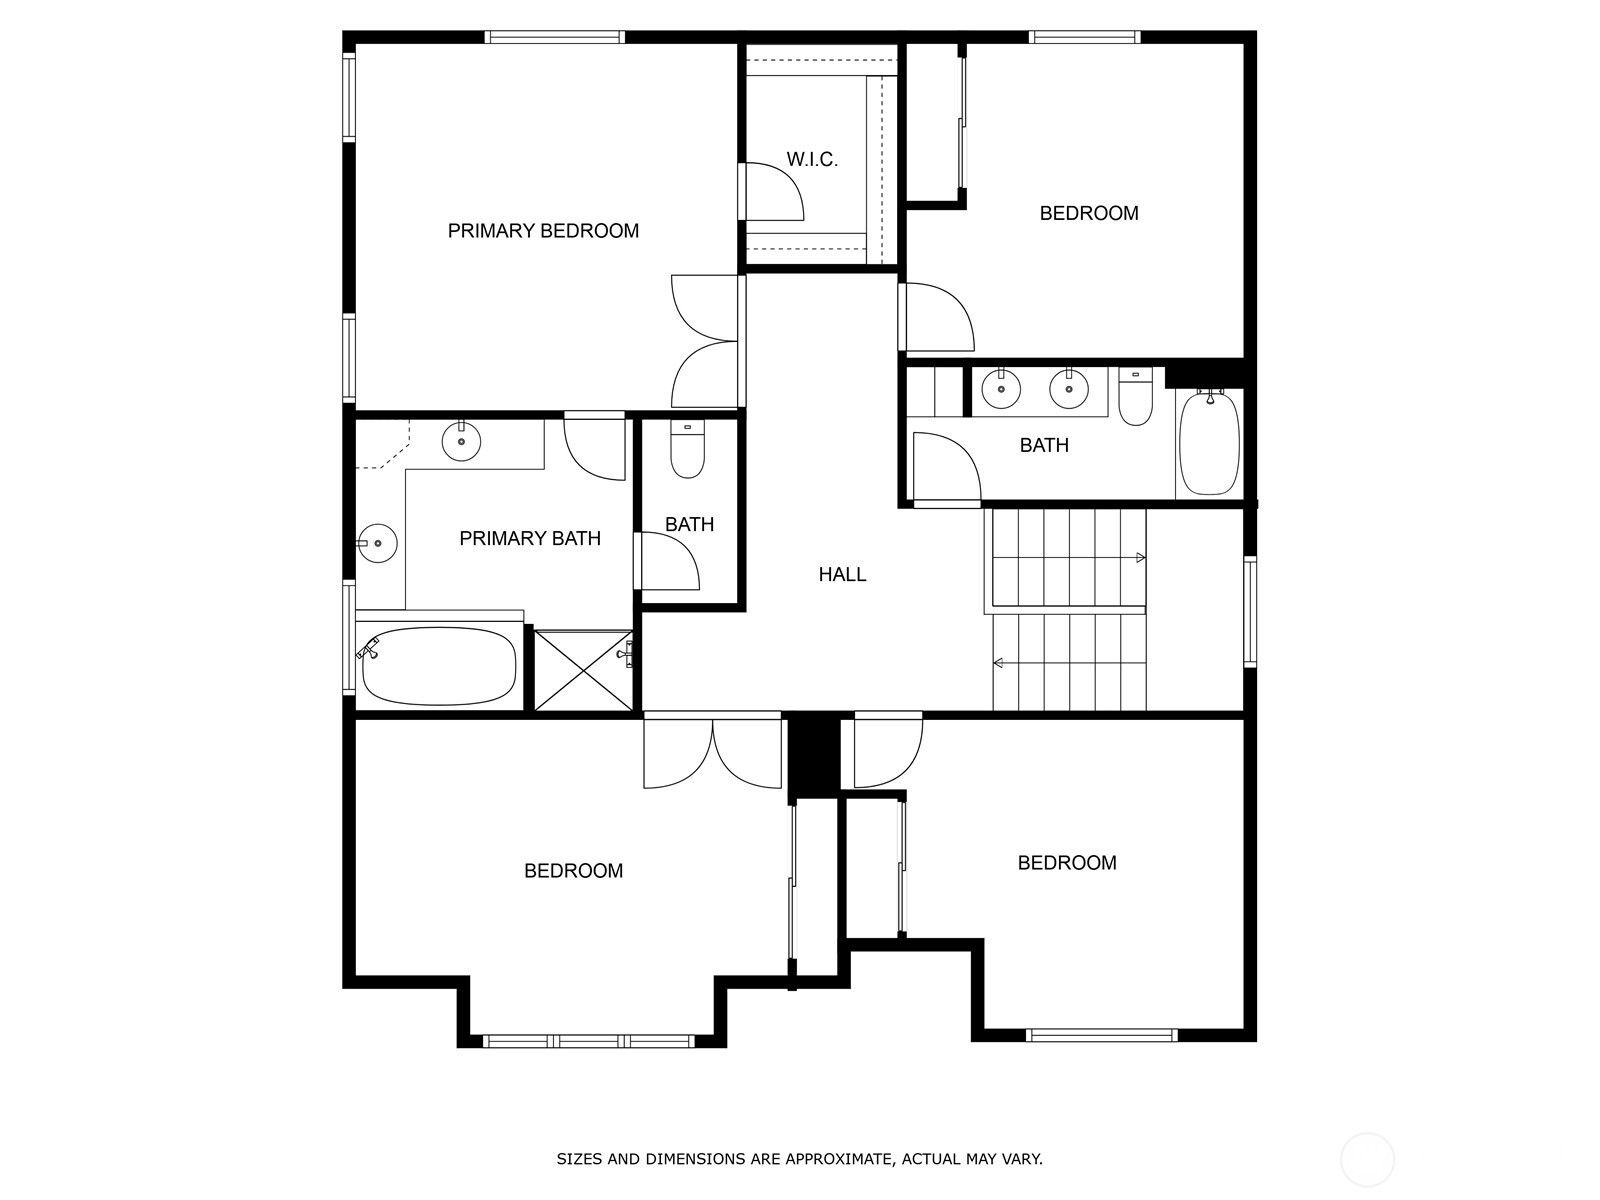
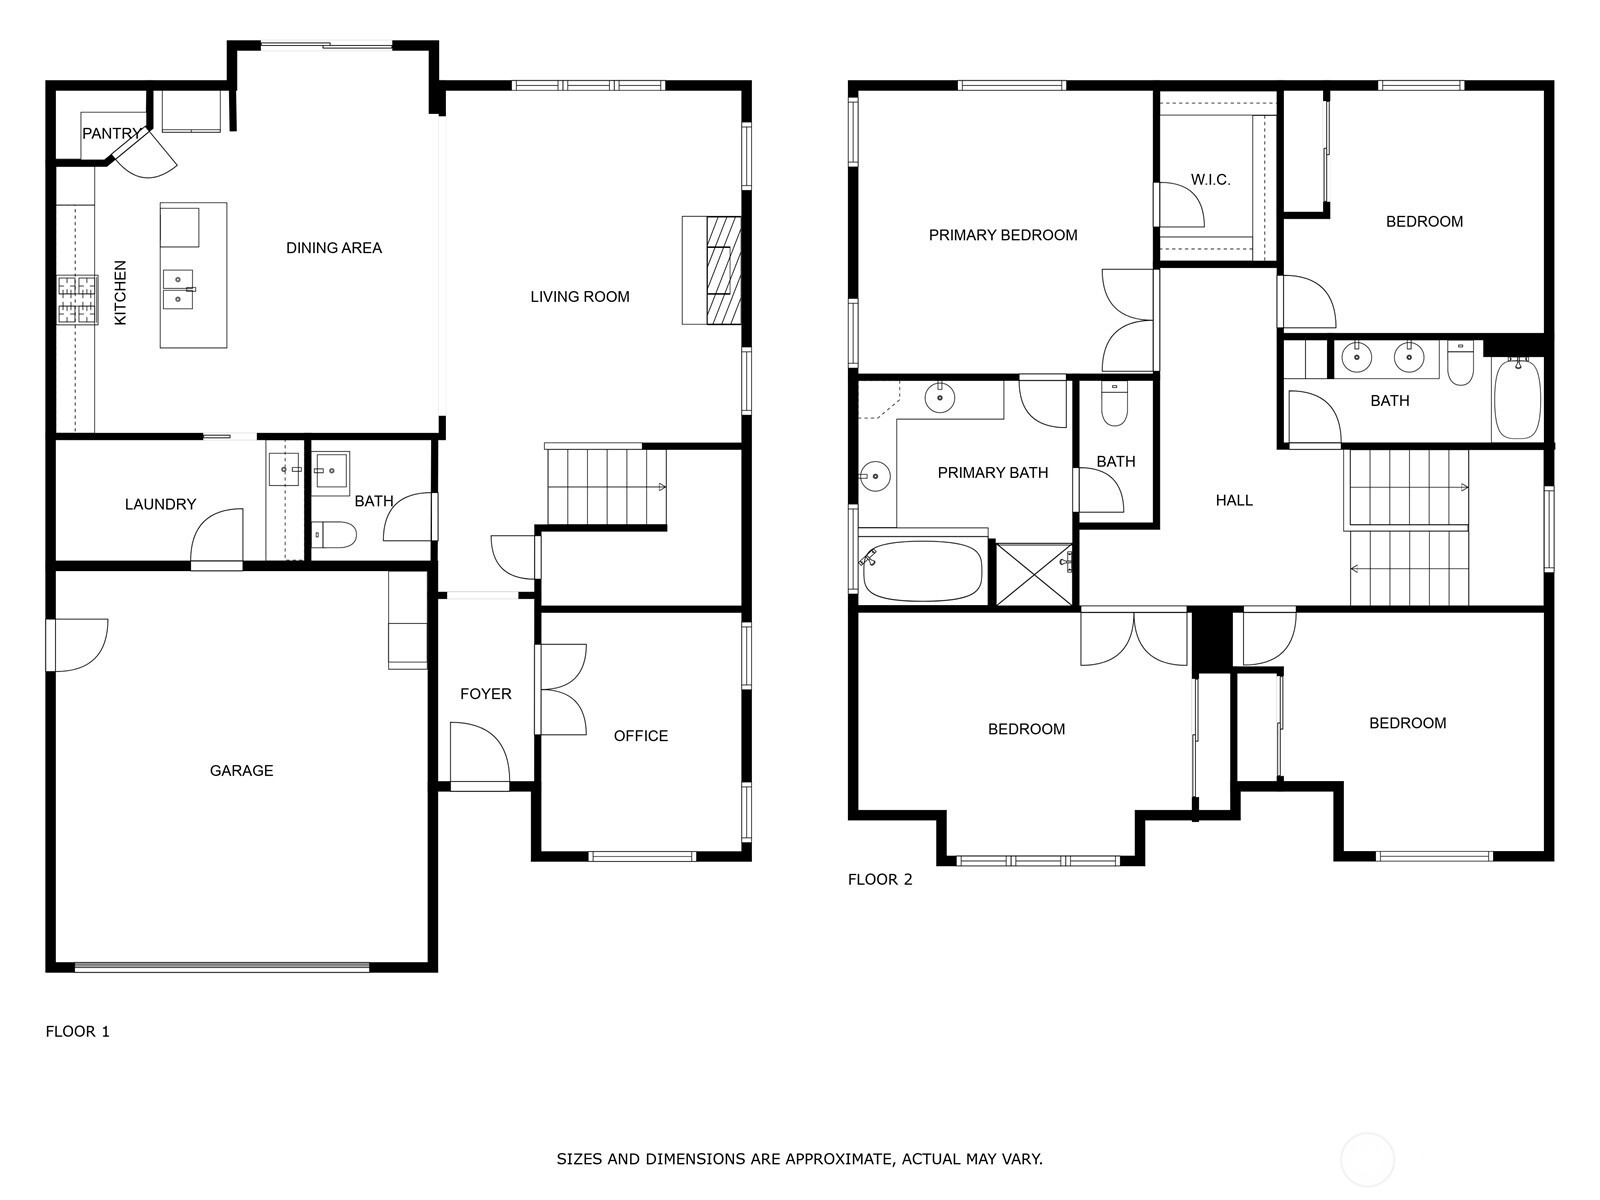
Tucked back in the Dunning Meadows community, experience Pacific NW beauty in this lovely home. With 4 beds and 2.5 baths across 2,552 sq ft, there's room to grow and create memories. The open floor plan with a home office offers a warm inviting atmosphere, while the kitchen, with quartz countertops, large island and stainless steel appliances is perfect for entertaining. Upstairs find 4 spacious bedrooms; the primary bath includes a soaking tub, walk-in shower, and walk in closet. Enjoy outdoor living with a covered patio, hot tub hook-ups, dog run, and mature trees. On a large lot with plenty of parking, this peaceful neighborhood is close to nature trails, Hockinson Park, Lewis River, and Battle Ground Lake, with grocery stores nearby.

4
beds

3
baths

2,552 Sq.Ft. LIVING AREA

7,840 Sq.Ft. lot

Brandy Pettet

Brandy Pettet

Features & Amenities

Interior

  • total bedrooms4
  • Total bathrooms3
  • full bathrooms2
  • half bathroom1
  • Flooring Laminate, Carpet
  • Fireplace Gas
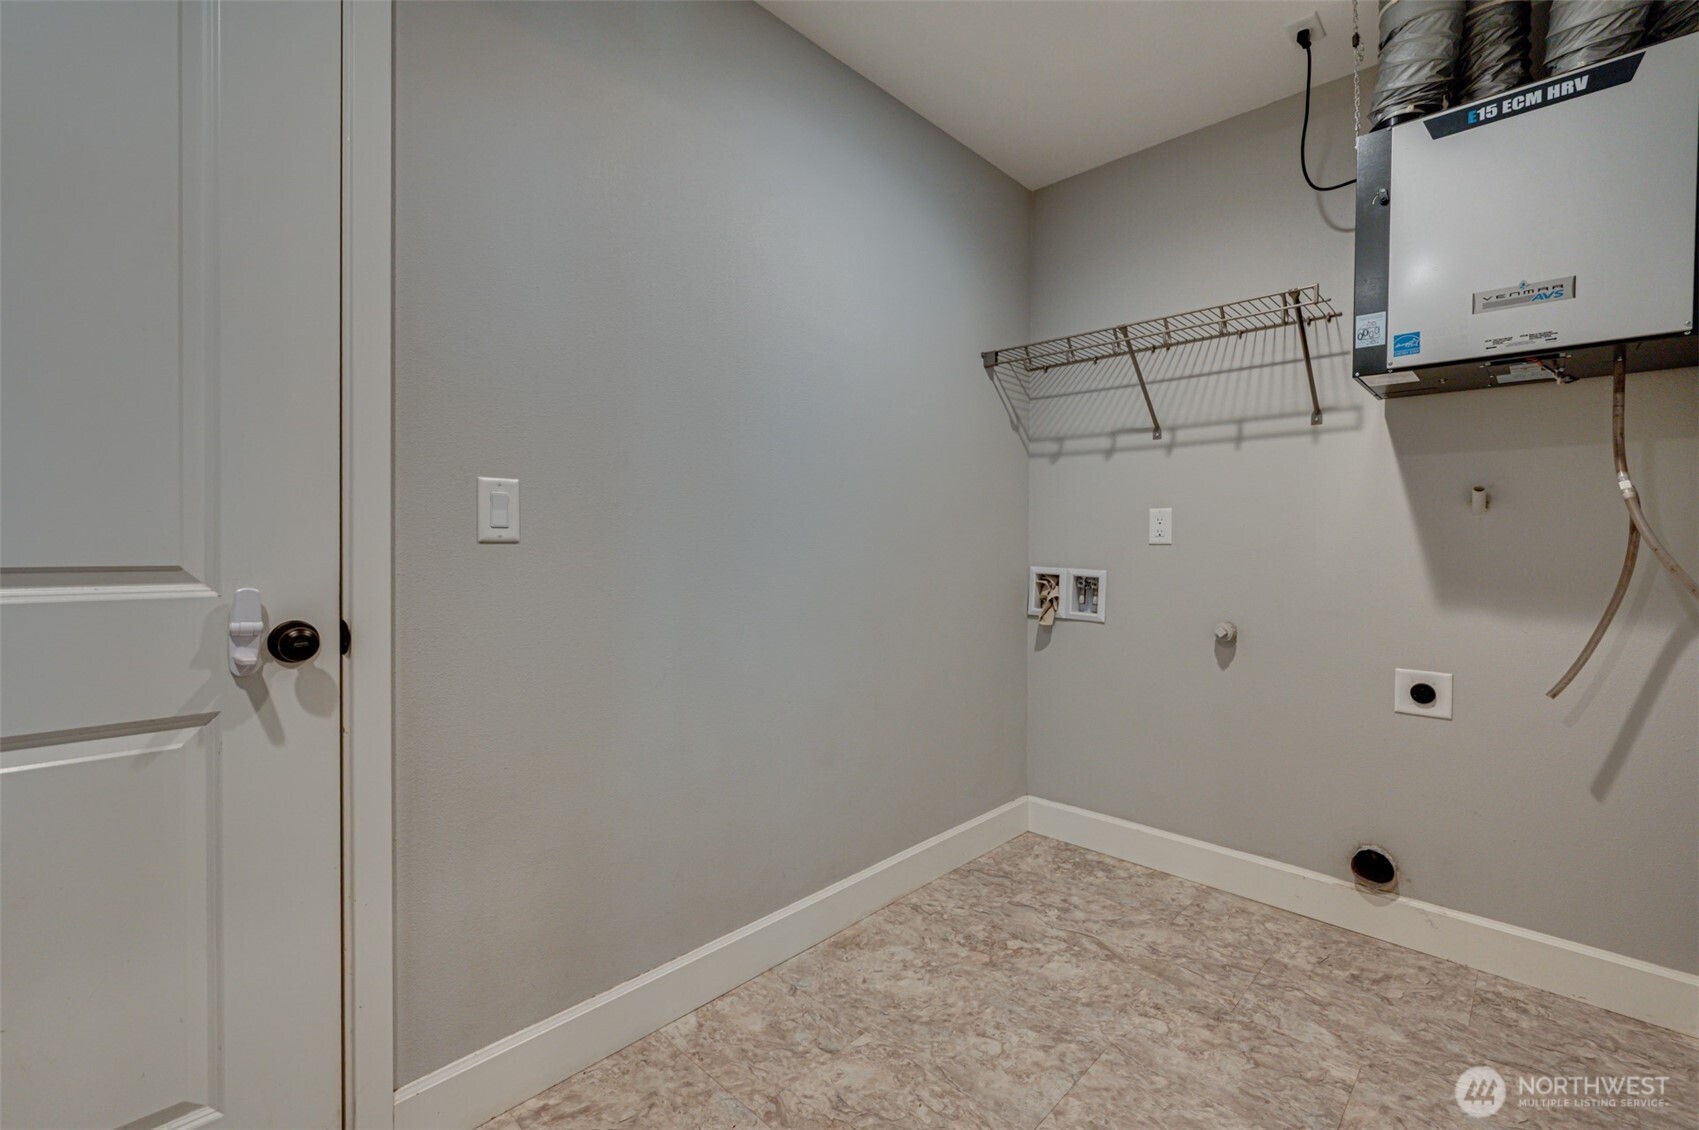
  • APPLIANCES Dishwasher(s), Microwave(s), Refrigerator(s), Stove(s)/Range(s)
  • other interior Features Bath Off Primary, Ceiling Fan(s), Fireplace, Walk-In Closet(s), Water Heater

Area & Lot

  • Status Sold
  • Date Sold August 5, 2025
  • Living Area2,552 Sq.Ft.
  • Total Area2,552 Sq.Ft.
  • Lot Area7,840 Sq.Ft.
  • MLS® ID2390523
  • TypeResidential
  • YEAR BUILT2015
  • NeighborhoodVancouver
  • Architecture StylesTraditional
  • Elementary SchoolMaple Grove Primary
  • Middle SchoolLaurin Middle
  • High SchoolPrairie High
  • School DistrictBattle Ground

Exterior

  • STORIES2
  • Garage Space2.0
  • water SourcePublic
  • roofComposition
  • lot featuresCorner Lot
  • parkingAttached Garage
  • HEAT TYPEForced Air
  • AIR CONDITIONINGCentral A/C
  • sewerSewer Connected
  • security FeaturesFully Fenced
  • other exterior FeaturesCement Planked

Financial

  • Sales Price$650,000
  • Real Estate Tax $4,585/yr
  • HOA $165/3 mos

Vancouver

Explore

Your Story Deserves Thoughtful Representation

Partner with Husten and Brandy for a real estate experience grounded in care, communication, and local understanding. Whether you are buying, selling, relocating, or planning for the future, The Pettet Group is ready to help you move forward with confidence.

Follow Me on Instagram